
Scottsdale Garage Storage: Gym & Workspace Reclaim
May 5, 2026



Scottsdale Garage Transformation: Maximizing Space and Functionality
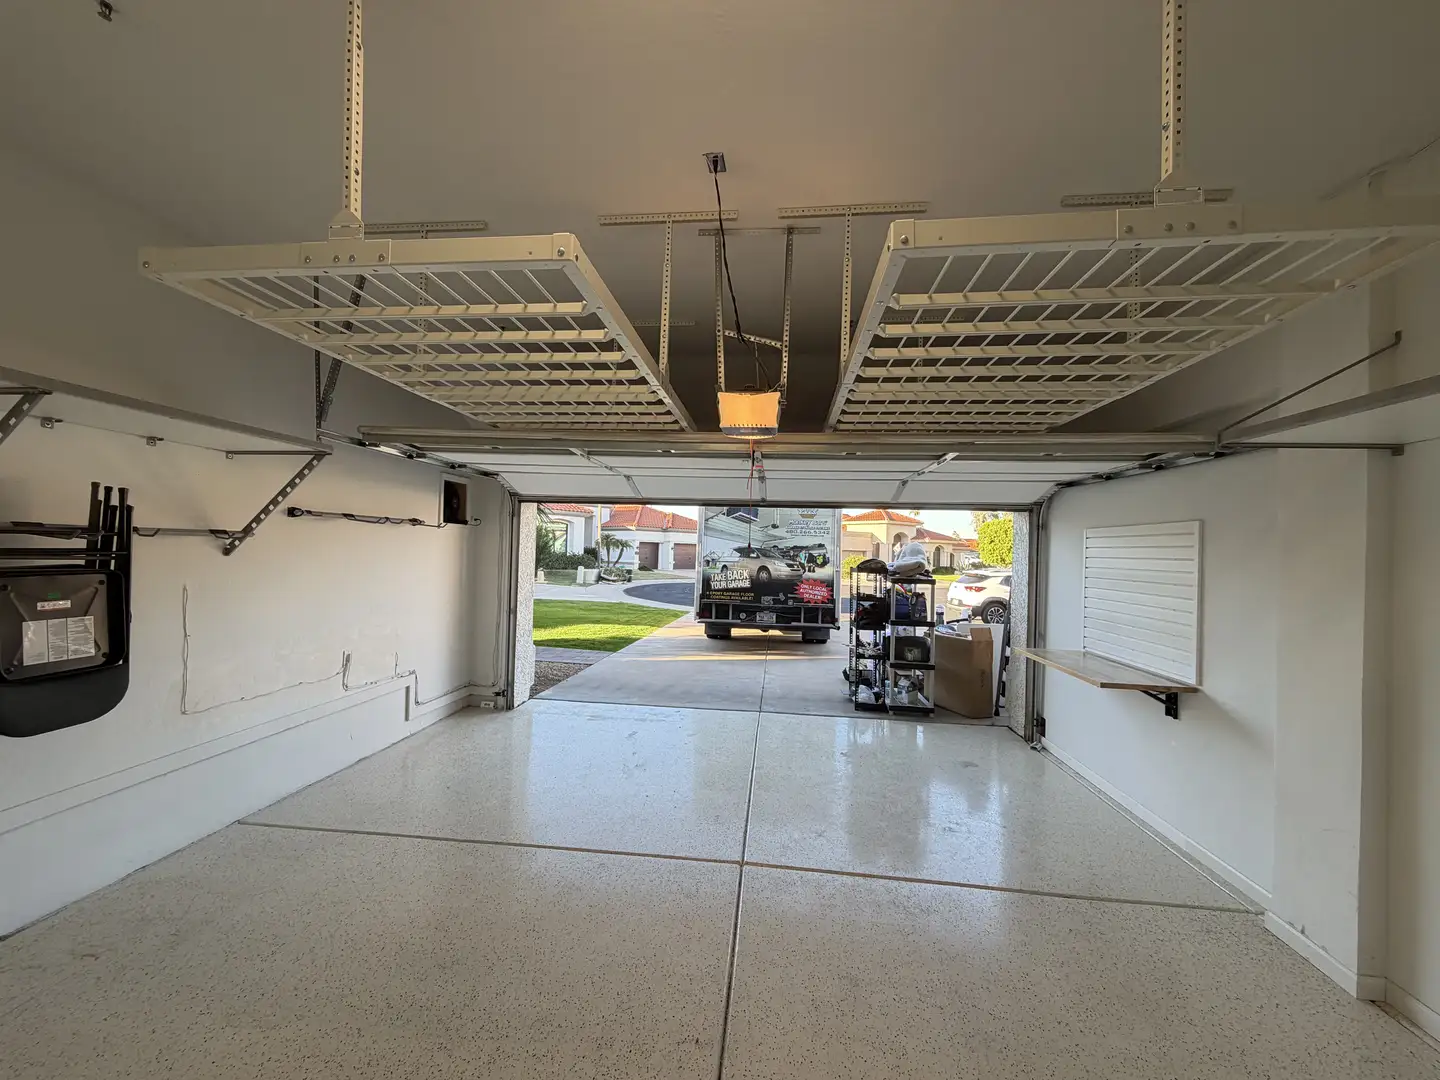
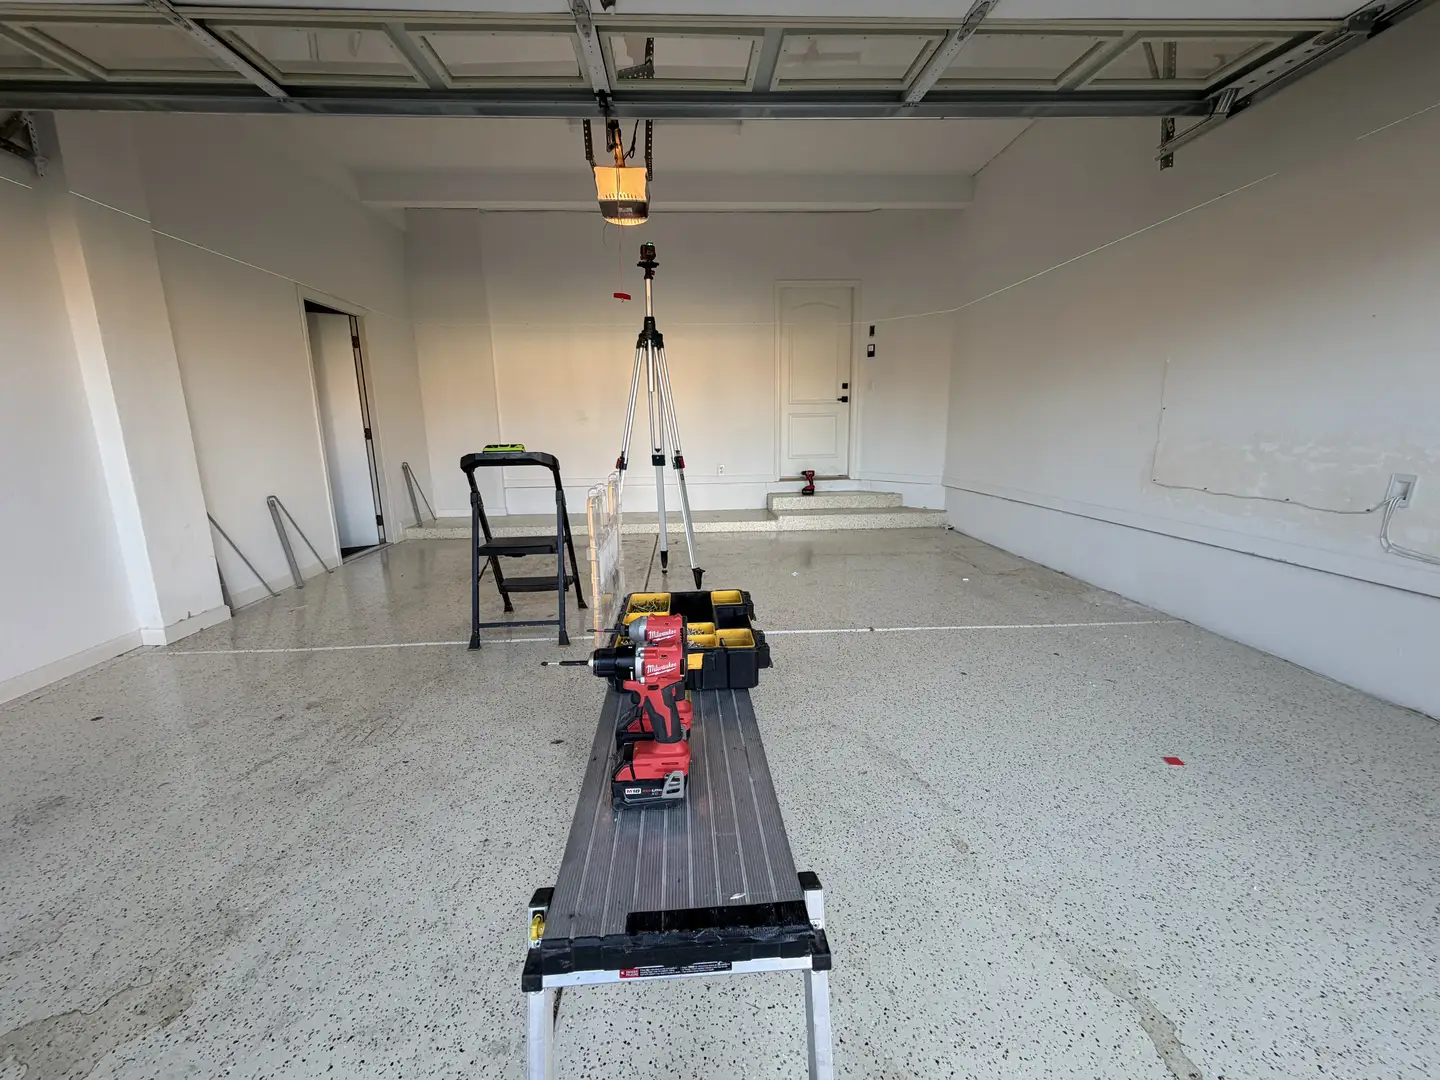
In a recent residential project in Scottsdale, Arizona, a homeowner faced the common challenge of significantly reduced storage capacity following the conversion of half of their garage into a dedicated home gym. This transformation, while enhancing personal fitness, left a critical need to reclaim valuable space for household items, seasonal gear, and general storage. The objective was to create a highly organized, functional, and aesthetically pleasing garage environment that not only accommodated the new gym but also provided ample storage solutions without compromising the primary use of the remaining garage space. This involved a strategic approach to utilizing every available inch, from the ceiling to the walls, ensuring that the garage could once again serve its multi-faceted purpose effectively. The project focused on intelligent design and the implementation of specialized garage storage systems tailored to the unique dimensions and requirements of the Scottsdale residence. For more on our commitment to client privacy, please visit our privacy policy.
Comprehensive Garage Organization Solutions
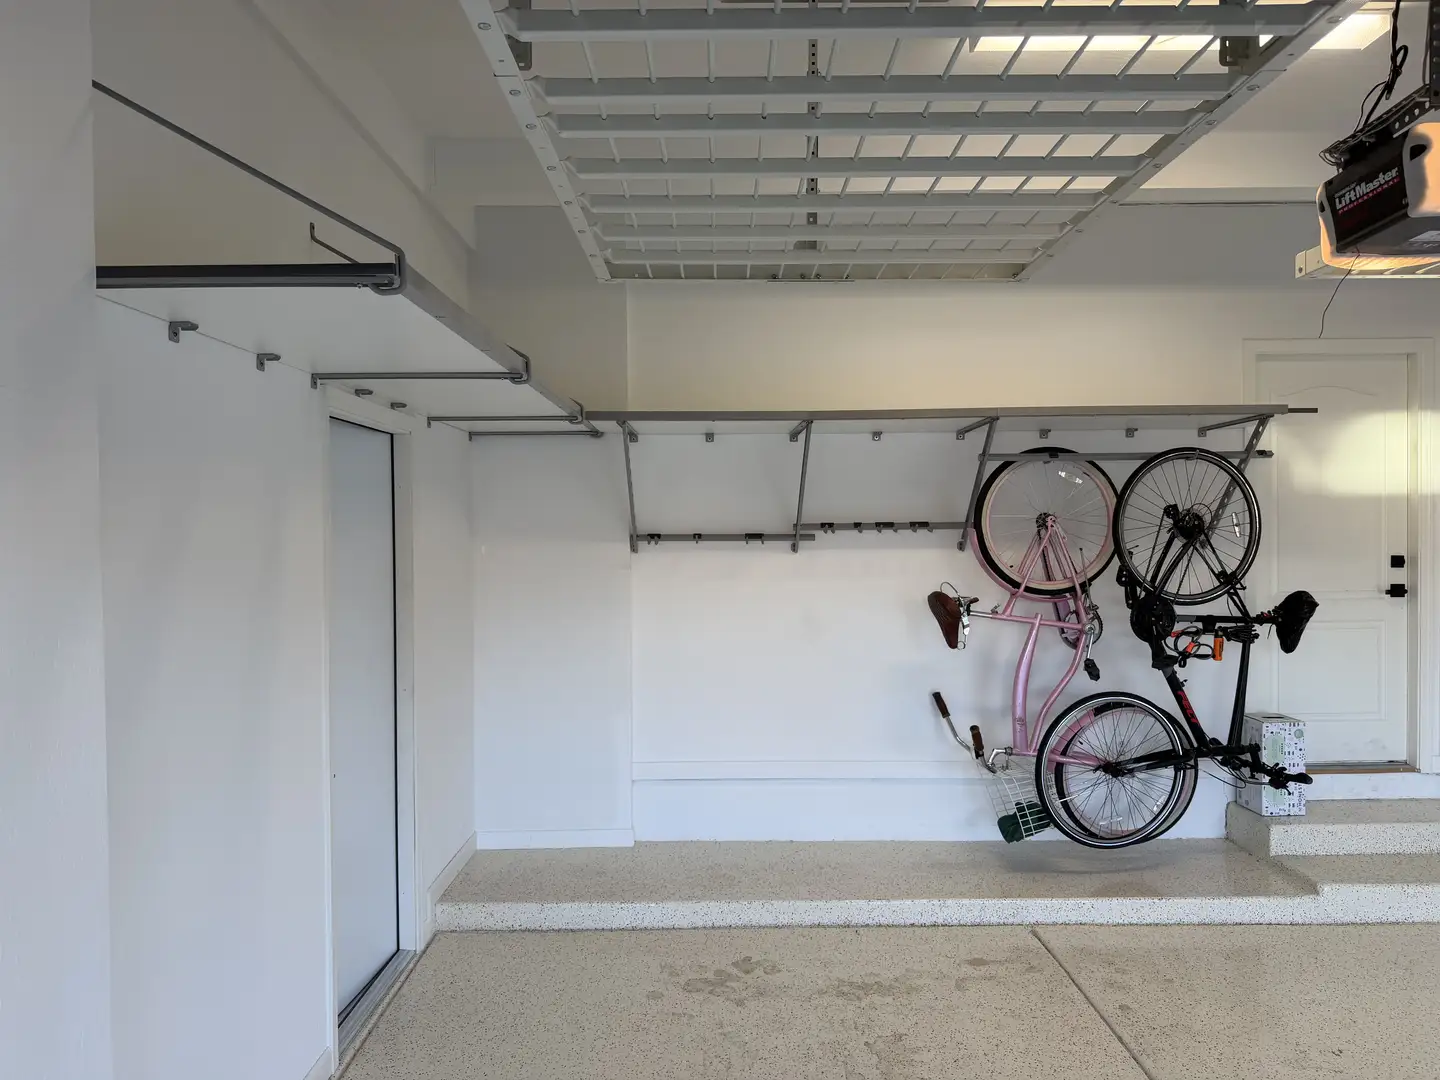
To address the storage deficit, a multi-faceted approach was employed, focusing on maximizing vertical space and incorporating versatile storage components. A key element of the solution involved the strategic installation of two four-by-eight-foot overhead racks. These racks were positioned directly above the garage door, an area often overlooked and underutilized, making them ideal for storing long-term and seasonal items that are not needed on a daily basis. This effectively captured typically wasted space, significantly increasing the garage’s overall storage capacity. Furthermore, the project incorporated a diverse range of shelving configurations. Regular and inverted Monkey Bar shelving systems were utilized, offering immense flexibility. This allowed for high-capacity storage solutions positioned above doorways and appliances, ensuring that essential walking paths and vehicle clearances remained entirely unobstructed. This thoughtful combination of overhead and wall-based shelving provided a robust framework for decluttering and organizing the entire garage space. Explore our epoxy floor options to complement your new garage organization.
Tailored Installation and Customization Process
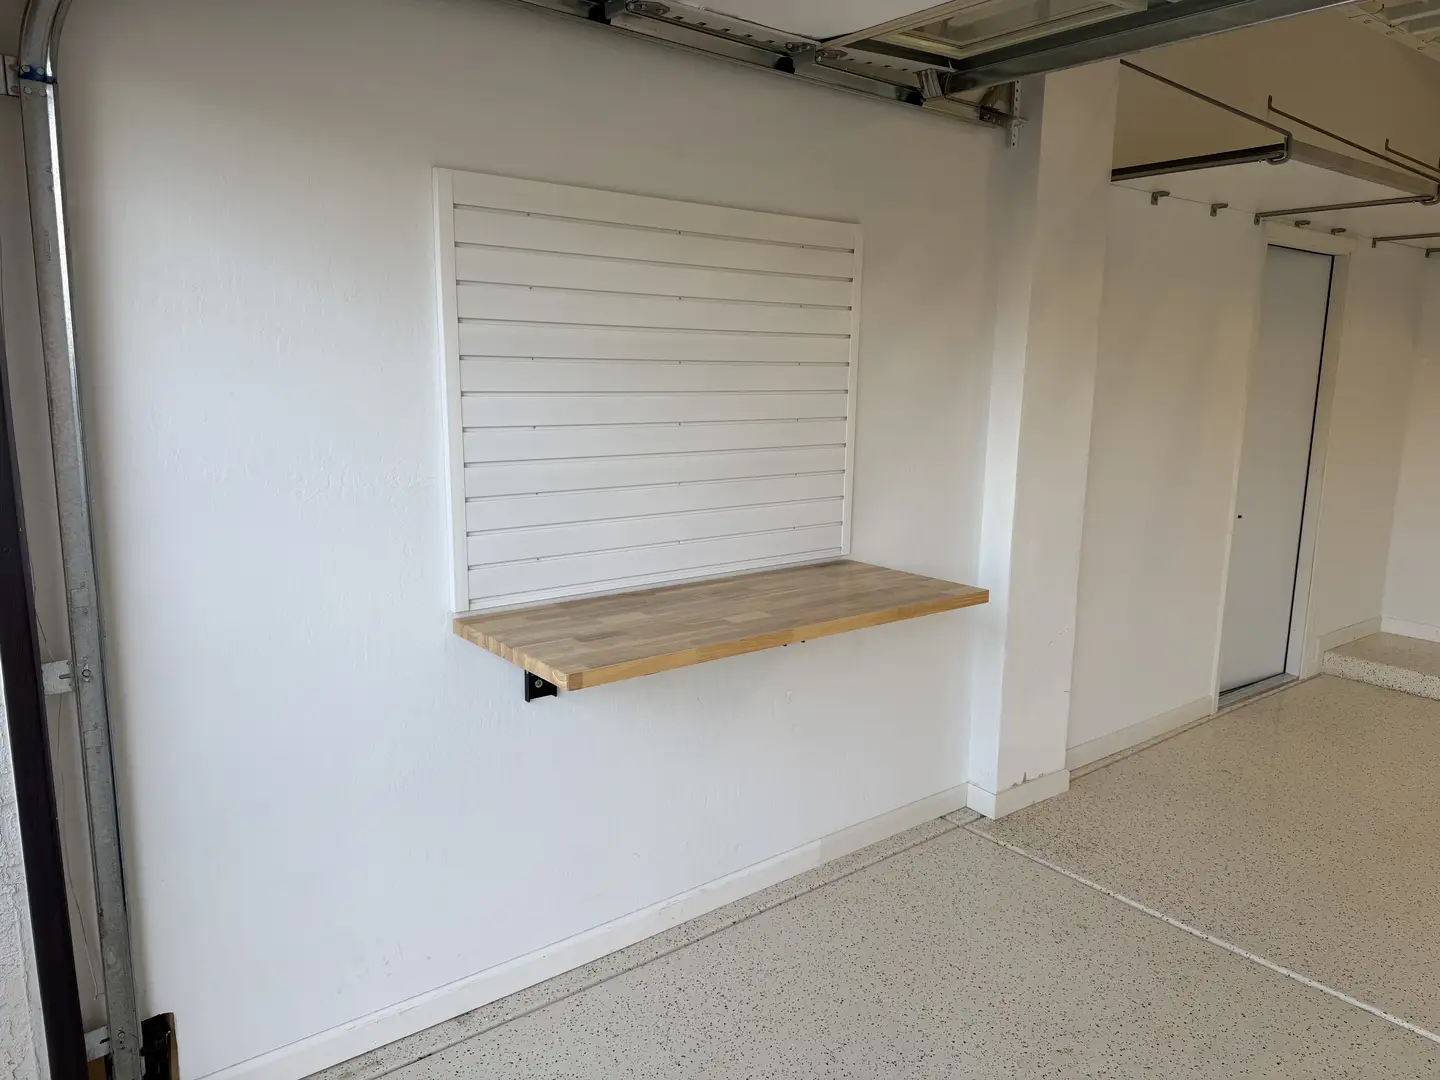
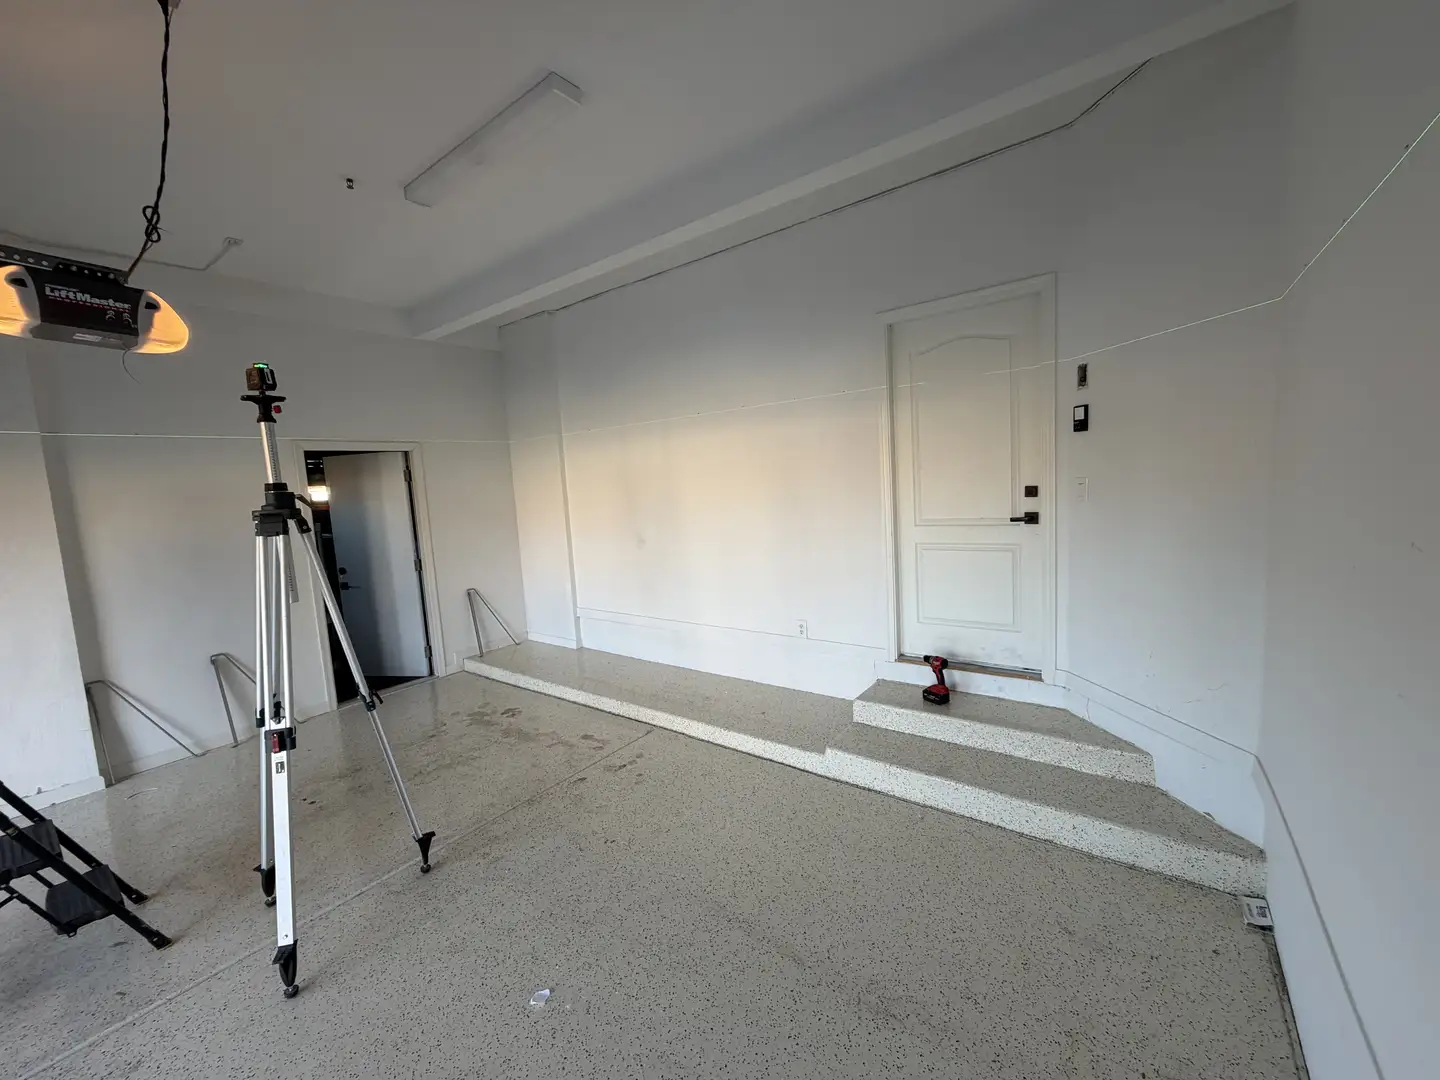
The installation process in this Scottsdale project emphasized precision and custom adaptation to the specific architectural features of the garage. Standard, off-the-shelf storage kits often struggle to accommodate unique spaces, but our team excels in creating bespoke solutions. The shelving system was meticulously custom-fitted on-site. This involved carefully navigating an awkward wall notch and other architectural quirks present in the garage. This on-site customization ensures a seamless, integrated look that is impossible to achieve with pre-fabricated units, maximizing both aesthetics and functionality. To further enhance the workspace, a soft-close folding butcher block workbench was installed. Designed for tight layouts, this workbench offers a substantial weight capacity of 500 pounds, providing a sturdy surface for projects and tasks. Crucially, it folds flat against the wall when not in use, conserving valuable floor space. Finally, low-profile, adjustable slatwall sections were integrated into angled walls. This high-capacity system is ideal for organizing frequently used hand tools and gear, offering a flexible solution capable of supporting up to 200 pounds per square foot, ensuring that essential items are always within reach and neatly stored. See more examples of our work in our gallery.
Transformative Results and Lasting Benefits
The outcome of this Scottsdale garage project was a complete transformation of the space, delivering significant improvements in both organization and usability. The strategic utilization of overhead racks and custom-fitted shelving has dramatically expanded storage capacity, allowing the homeowner to effectively store a wide array of items, from holiday decorations to sports equipment, without cluttering the main garage floor. The inclusion of the folding workbench has created a dedicated and functional workspace that can be easily tucked away, maximizing the utility of the remaining area. The high-capacity slatwall system ensures that frequently accessed tools and gear are organized and readily available, contributing to a more efficient workflow. Beyond the immediate benefits of increased storage and a functional workspace, the project has enhanced the overall aesthetic appeal and value of the home. A well-organized garage is not only more pleasant to use but also contributes to a more orderly and less stressful living environment. This project exemplifies how thoughtful design and specialized storage solutions can solve complex space challenges, providing long-term benefits for homeowners. Discover how we can help you by requesting an estimate.