
Queen Creek Garage Maximizes High Ceilings with Overhead Storage
May 5, 2026
Transforming Queen Creek Garages: Maximizing Vertical Space with Strategic Storage Solutions
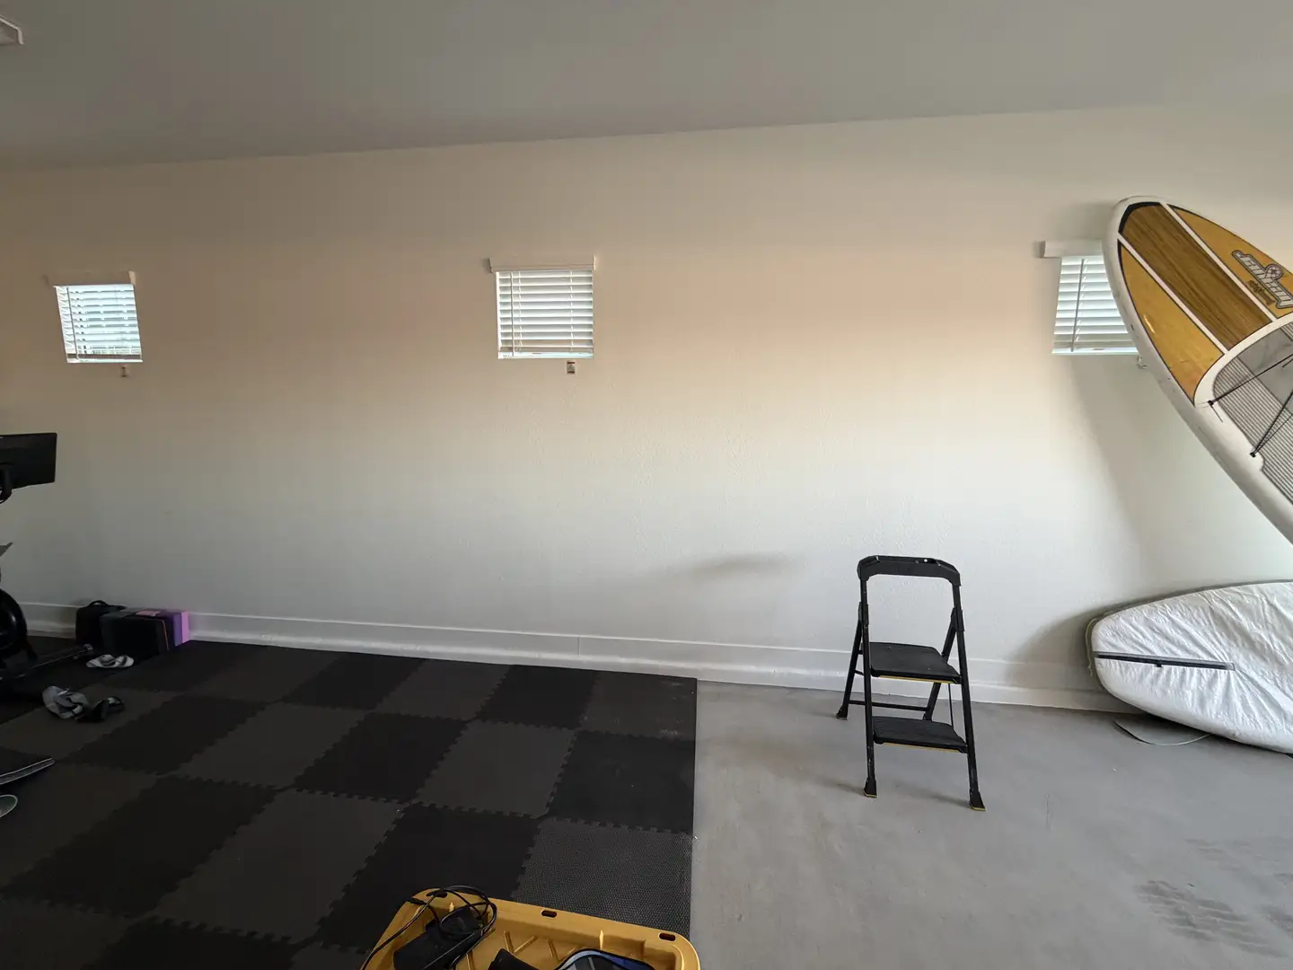
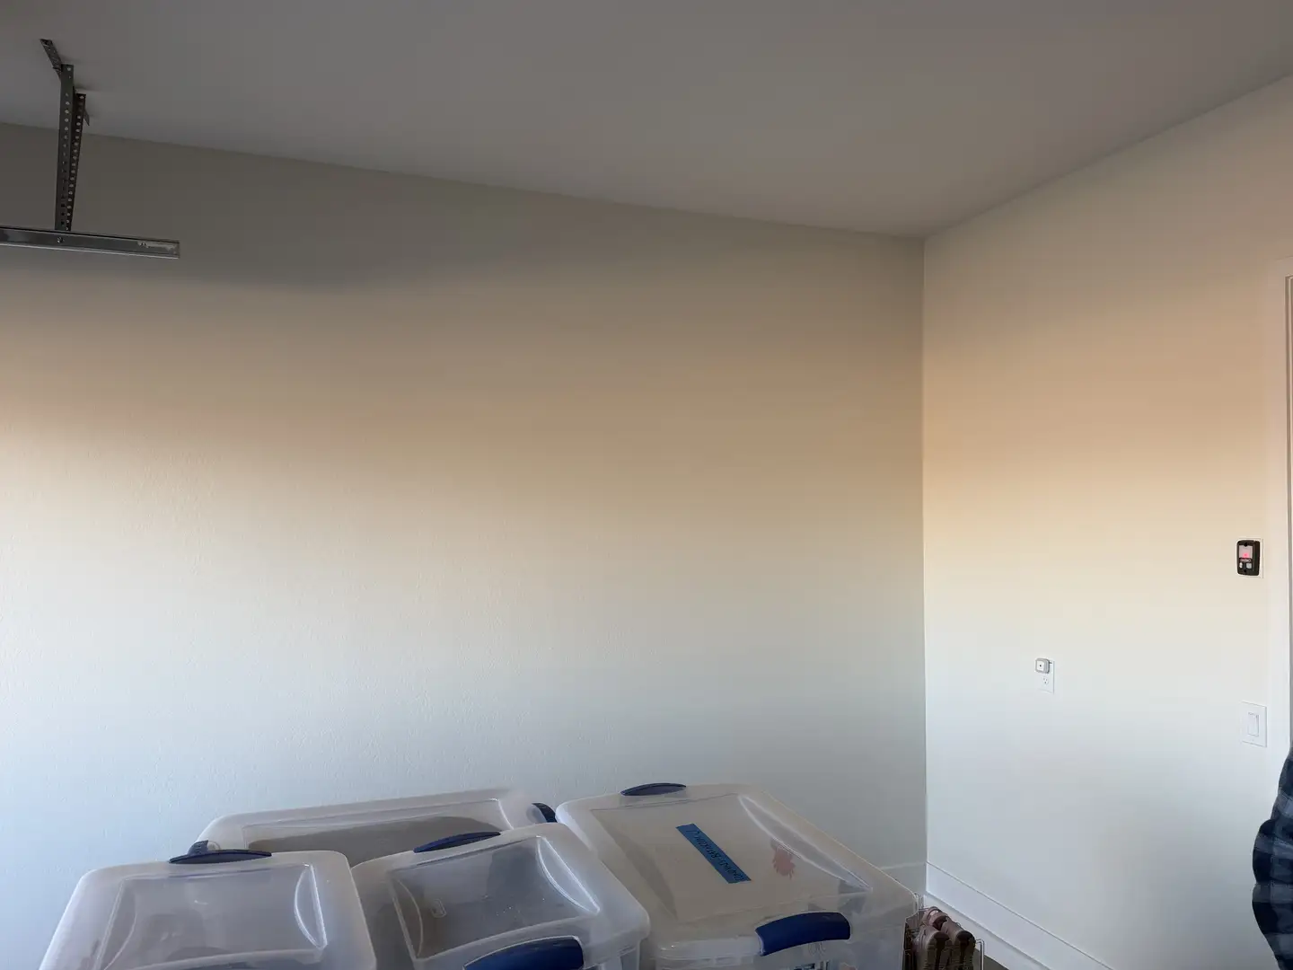
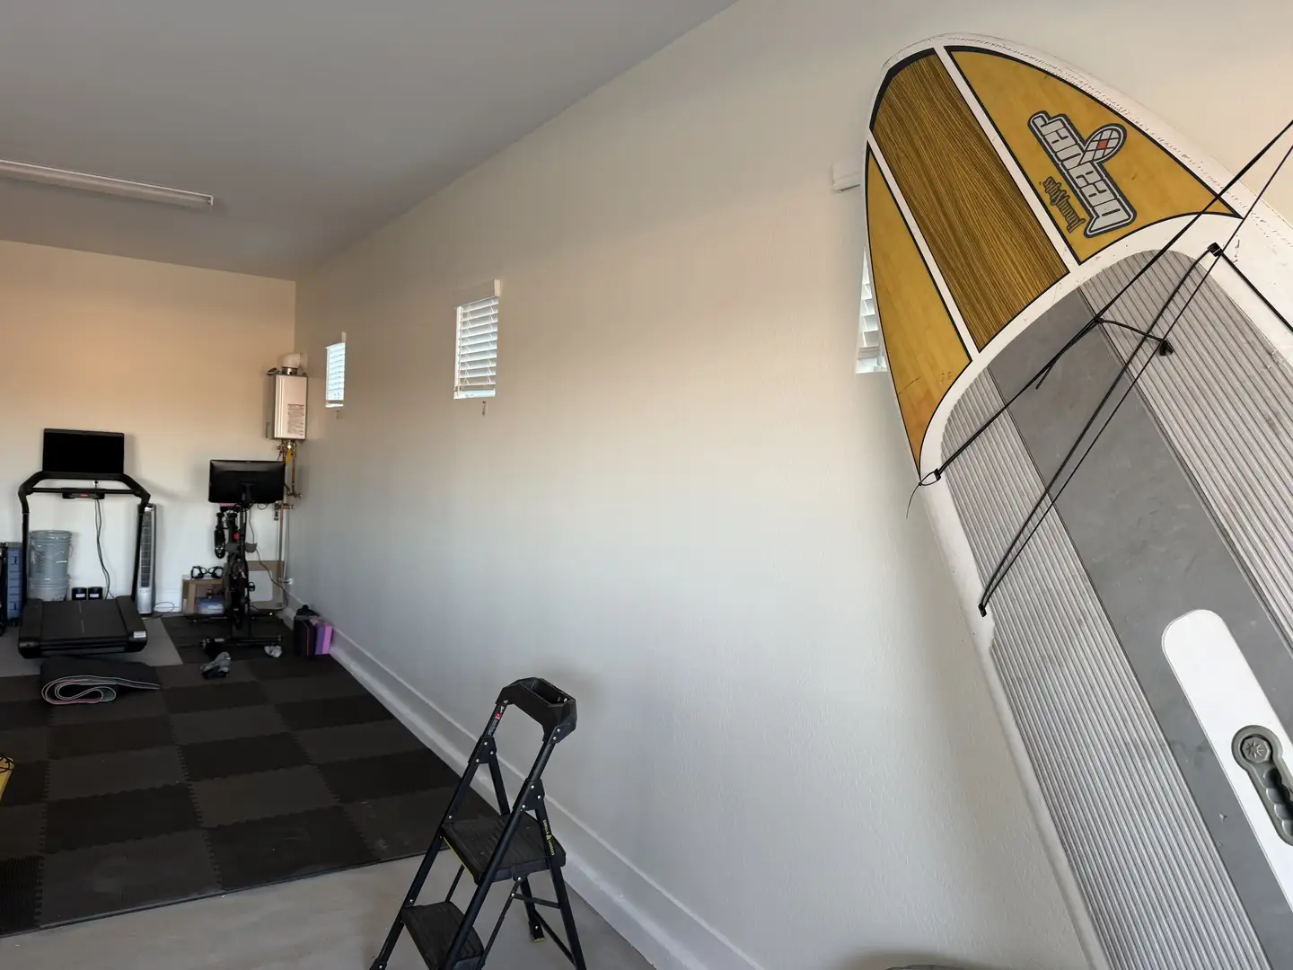
In the heart of Queen Creek, Arizona, a recent residential project for Anya and Chris highlighted a common challenge faced by many homeowners: underutilized vertical garage space. This particular garage boasted impressive ten-foot ceilings, a feature that, while offering significant potential, was only being leveraged in the bottom half. The upper reaches of the garage remained largely empty, representing a substantial amount of wasted square footage that could otherwise contribute to a more organized and functional living environment. The objective of this project was to unlock the full potential of this expansive vertical space, transforming it from a neglected area into a highly efficient storage hub. By implementing intelligent design and precise installation techniques, the goal was to create a seamless integration of storage solutions that would not only clear clutter from the floor but also feel like a natural extension of the garage’s architecture. This approach aimed to provide a tangible increase in usable space and a significant improvement in the overall organization and aesthetic of the garage.
The challenge presented by the ten-foot ceilings was not merely about installing shelves; it was about a strategic approach to verticality. Many garages, even those with ample height, suffer from a disconnect between available space and practical usage. This project sought to bridge that gap by understanding the homeowners’ needs and the specific constraints of their garage. The aim was to create a storage system that was both aesthetically pleasing and supremely functional, catering to the desire to declutter and organize effectively. The focus was on transforming an often-overlooked area into a valuable asset, demonstrating how thoughtful planning and execution can lead to remarkable improvements in home organization. This transformation is a testament to the power of specialized garage solutions in enhancing everyday living, making the most of every inch of available space. For more information on how we approach client needs, please visit our about page.
Expert Garage Storage Solutions for Queen Creek Homes
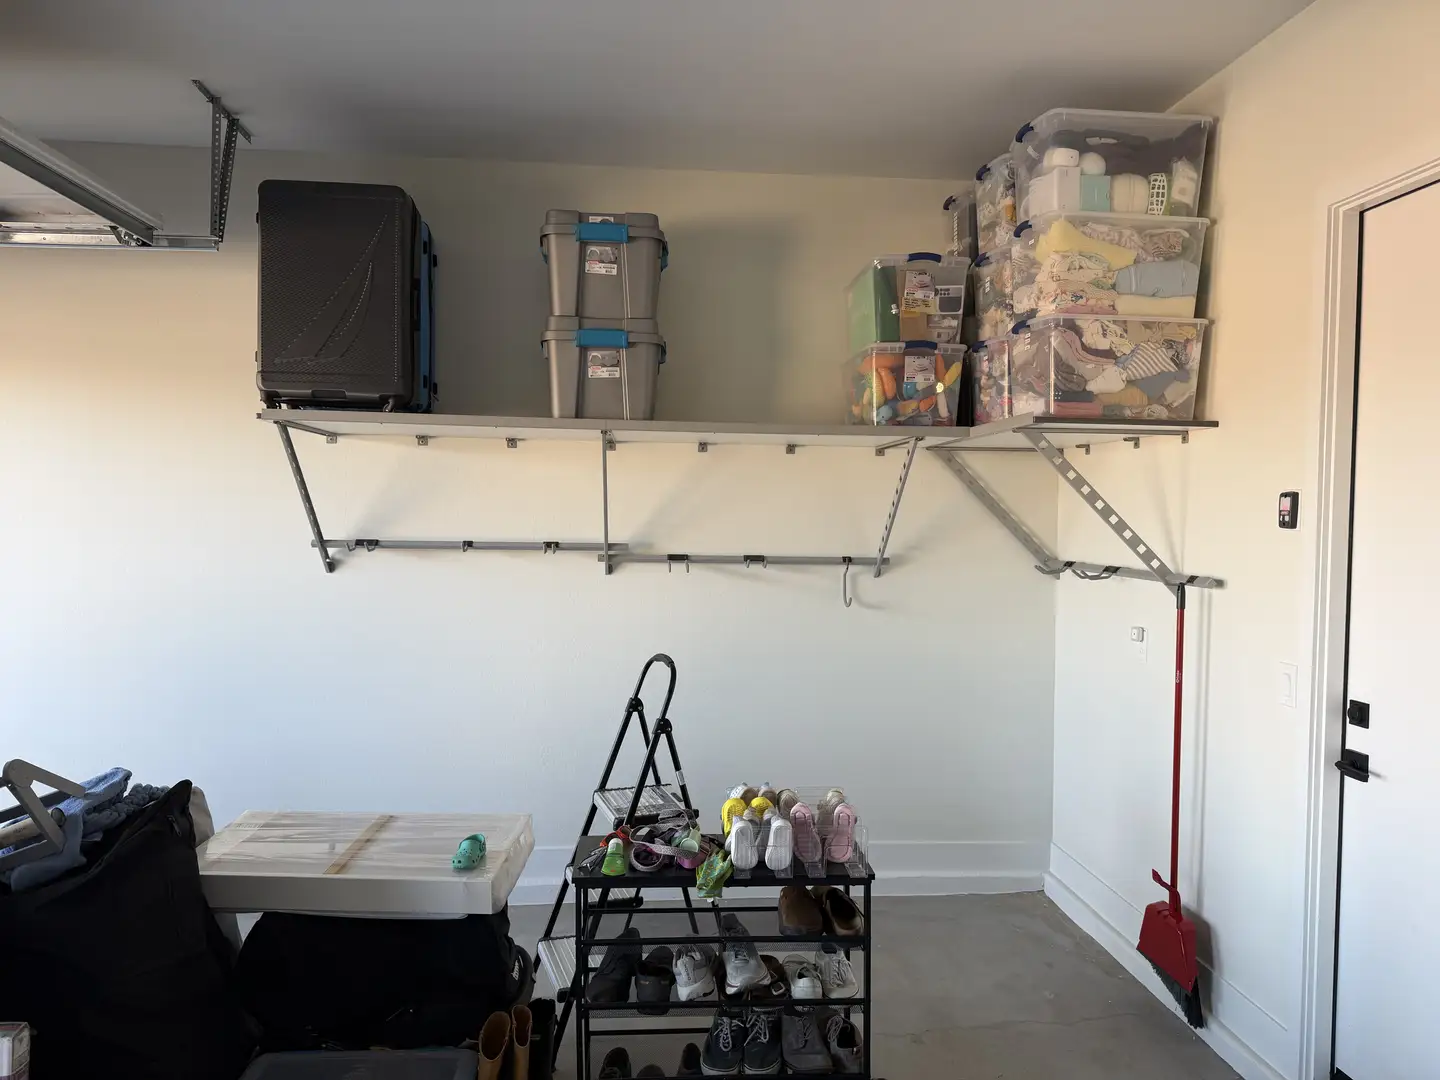
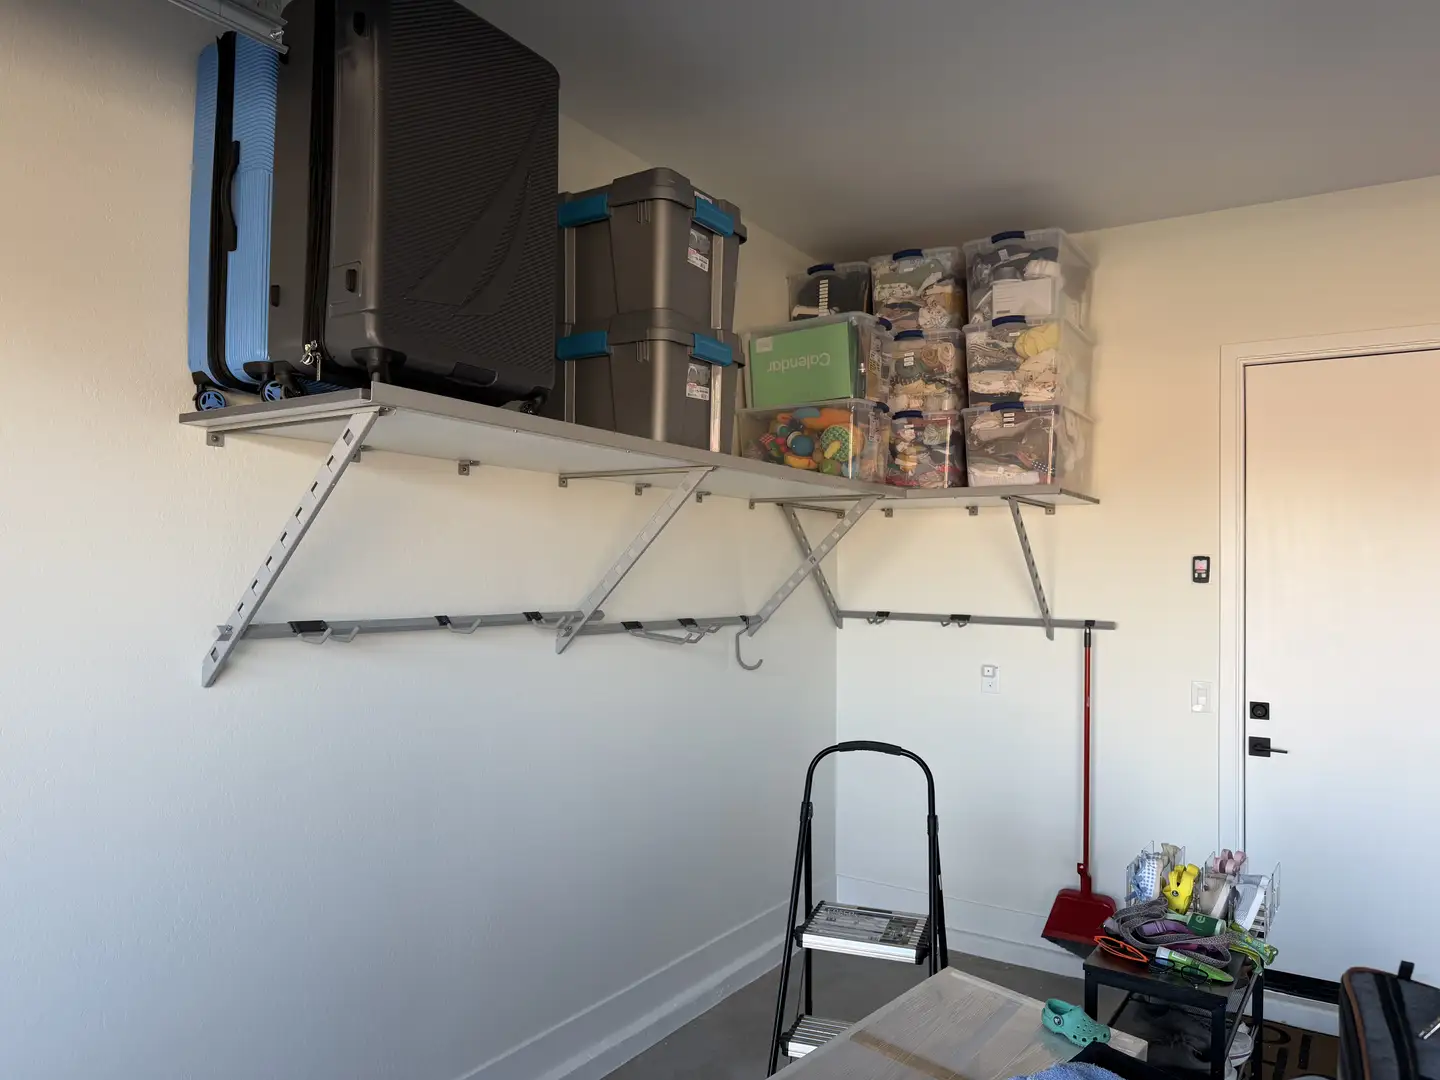
This Queen Creek project involved the strategic installation of high-capacity garage shelving designed to maximize the utility of the ten-foot ceilings. The core of the solution was to utilize the often-neglected upper portions of the garage, transforming wasted space into valuable storage. This involved a careful assessment of the garage’s dimensions and the homeowners’ storage requirements. The installation focused on creating a robust and accessible storage system that would accommodate a significant volume of items, from seasonal decorations to bulky sporting equipment. The goal was to provide a clean, organized aesthetic while ensuring that the new storage solutions integrated seamlessly with the existing garage structure. This comprehensive approach to garage organization addresses not only the need for more space but also the desire for a well-maintained and highly functional garage environment. Explore our range of offerings at Garage Solutions of Arizona.
Beyond just shelving, the project implicitly involved a deeper understanding of how different garage components interact. The strategic placement of the shelving was crucial to ensure it did not impede the functionality of other garage elements, such as the garage door. This holistic approach ensures that the entire garage space operates efficiently. We offer a variety of solutions, including custom garage cabinets, versatile garage shelves, and innovative garage ceiling storage options, all designed to enhance organization and maximize space. For those looking to create a dedicated workspace, our garage workbenches provide the perfect foundation. We also offer a wide array of shelving accessories to further customize your storage. To see examples of our work, please visit our gallery.
Precision Installation: Overcoming Garage Door Track Obstacles
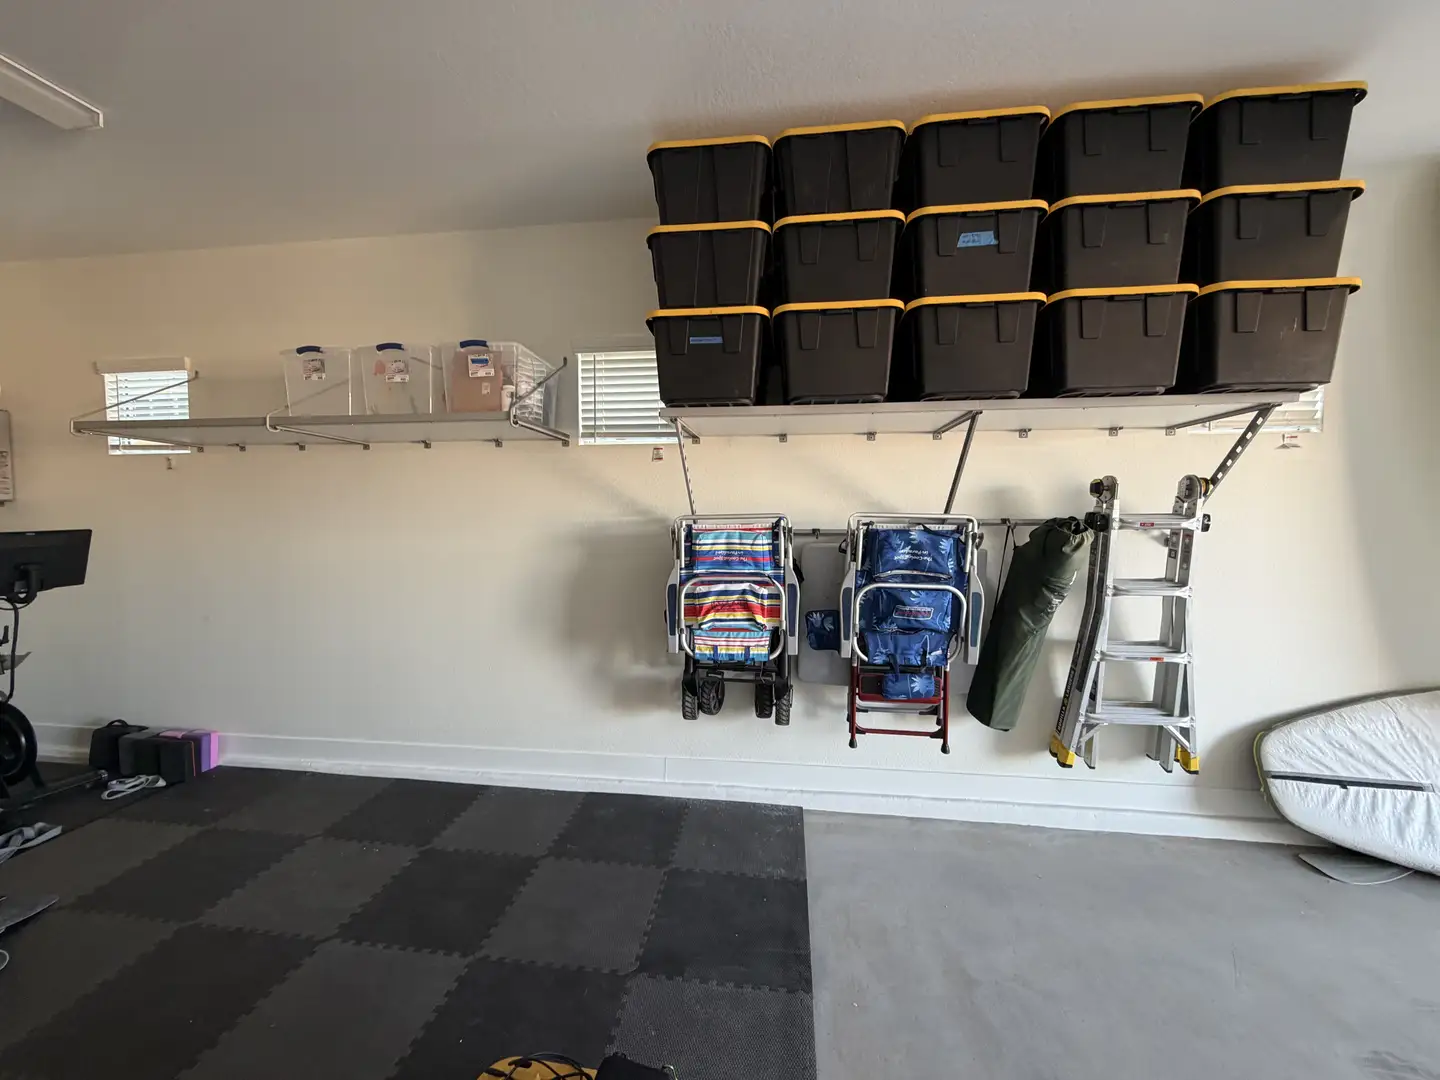
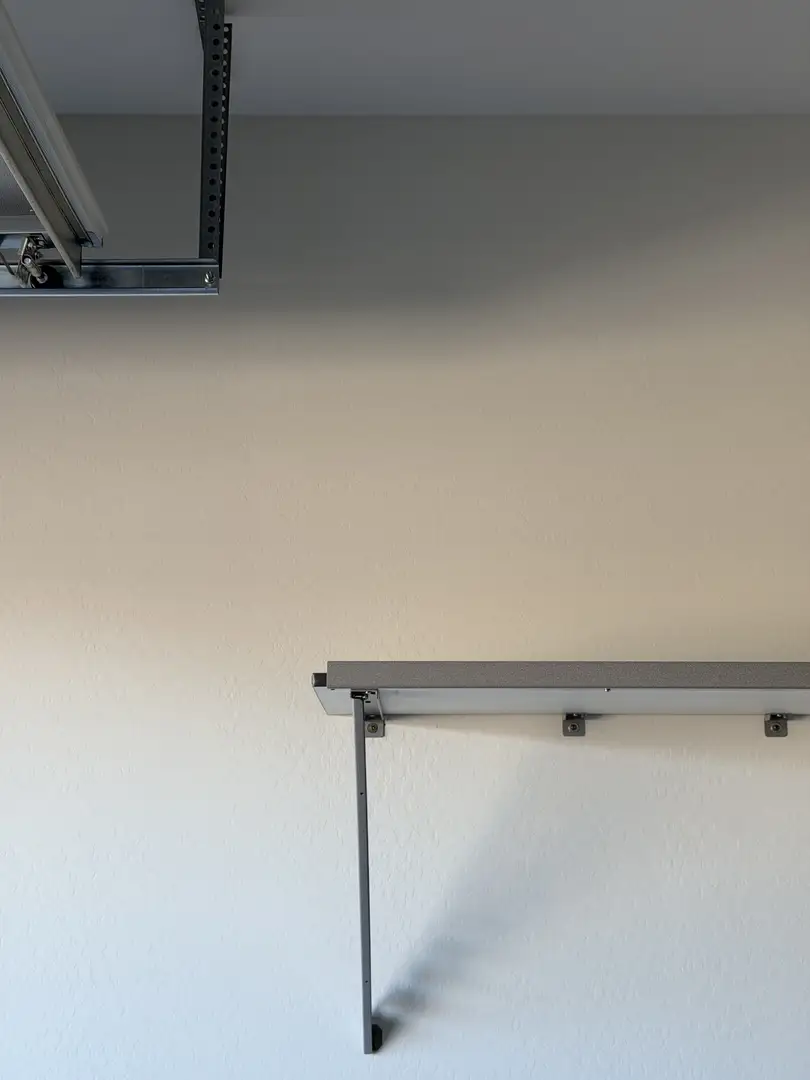
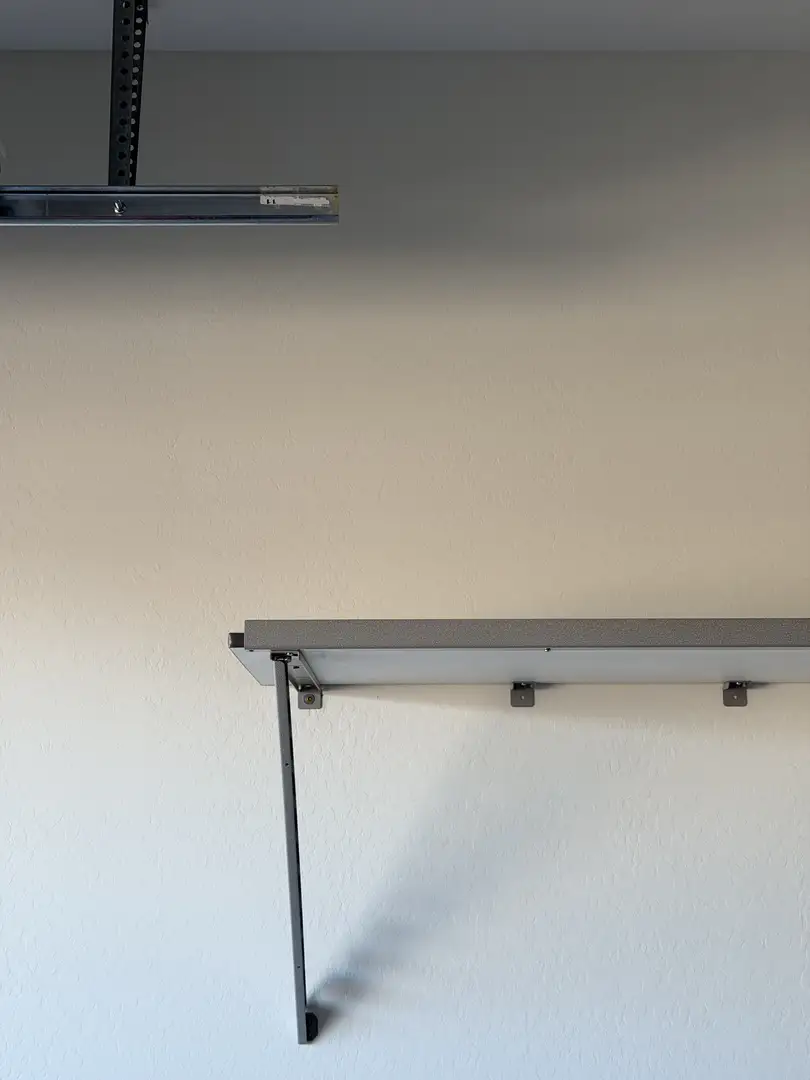
The installation process for Anya and Chris’s Queen Creek garage presented a unique engineering challenge related to the garage door tracks. To achieve the optimal height for the shelving, which was planned to be forty inches down from the ceiling, it was necessary to modify the existing metal garage door tracks. Excess metal was carefully trimmed from these tracks. This precise modification ensured that the new shelving system could be mounted at the ideal height without any interference with the smooth operation of the garage door hardware. This attention to detail is paramount in ensuring both the functionality and safety of the installed system. The strategic mounting, placed approximately seven feet off the floor, was meticulously calculated to provide ample clearance for vehicles parked within the garage, as well as for easy foot traffic. This deliberate placement underscores the project’s commitment to creating a practical and user-friendly storage solution that enhances the daily usability of the garage space.
This custom modification highlights the expertise and adaptability of our installation team. We understand that every garage is different, and standard solutions may not always be the most effective. Our approach involves a thorough assessment of each unique situation, followed by tailored solutions that address specific obstacles. The trimming of the garage door tracks is a prime example of how we go above and beyond to ensure a perfect fit and seamless integration of storage systems. This dedication to overcoming challenges is what sets our services apart, ensuring that our clients receive the most efficient and effective storage solutions available. For more details on our commitment to client satisfaction, please review our reviews.
Maximizing Storage Capacity and Floor Space in Queen Creek Garages
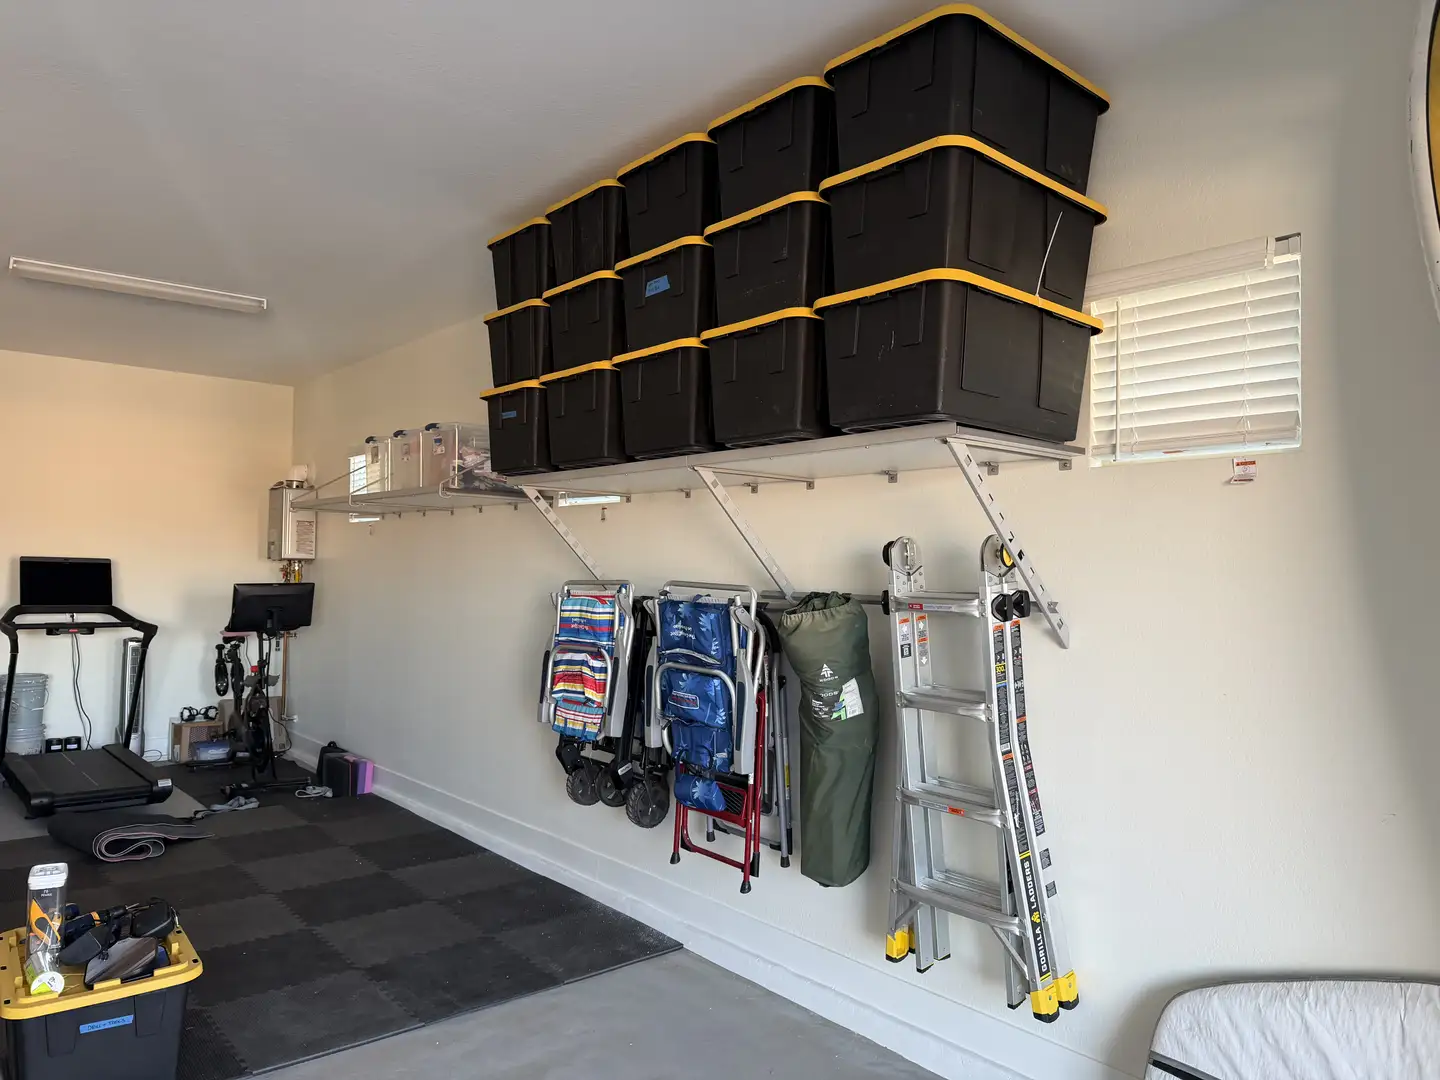
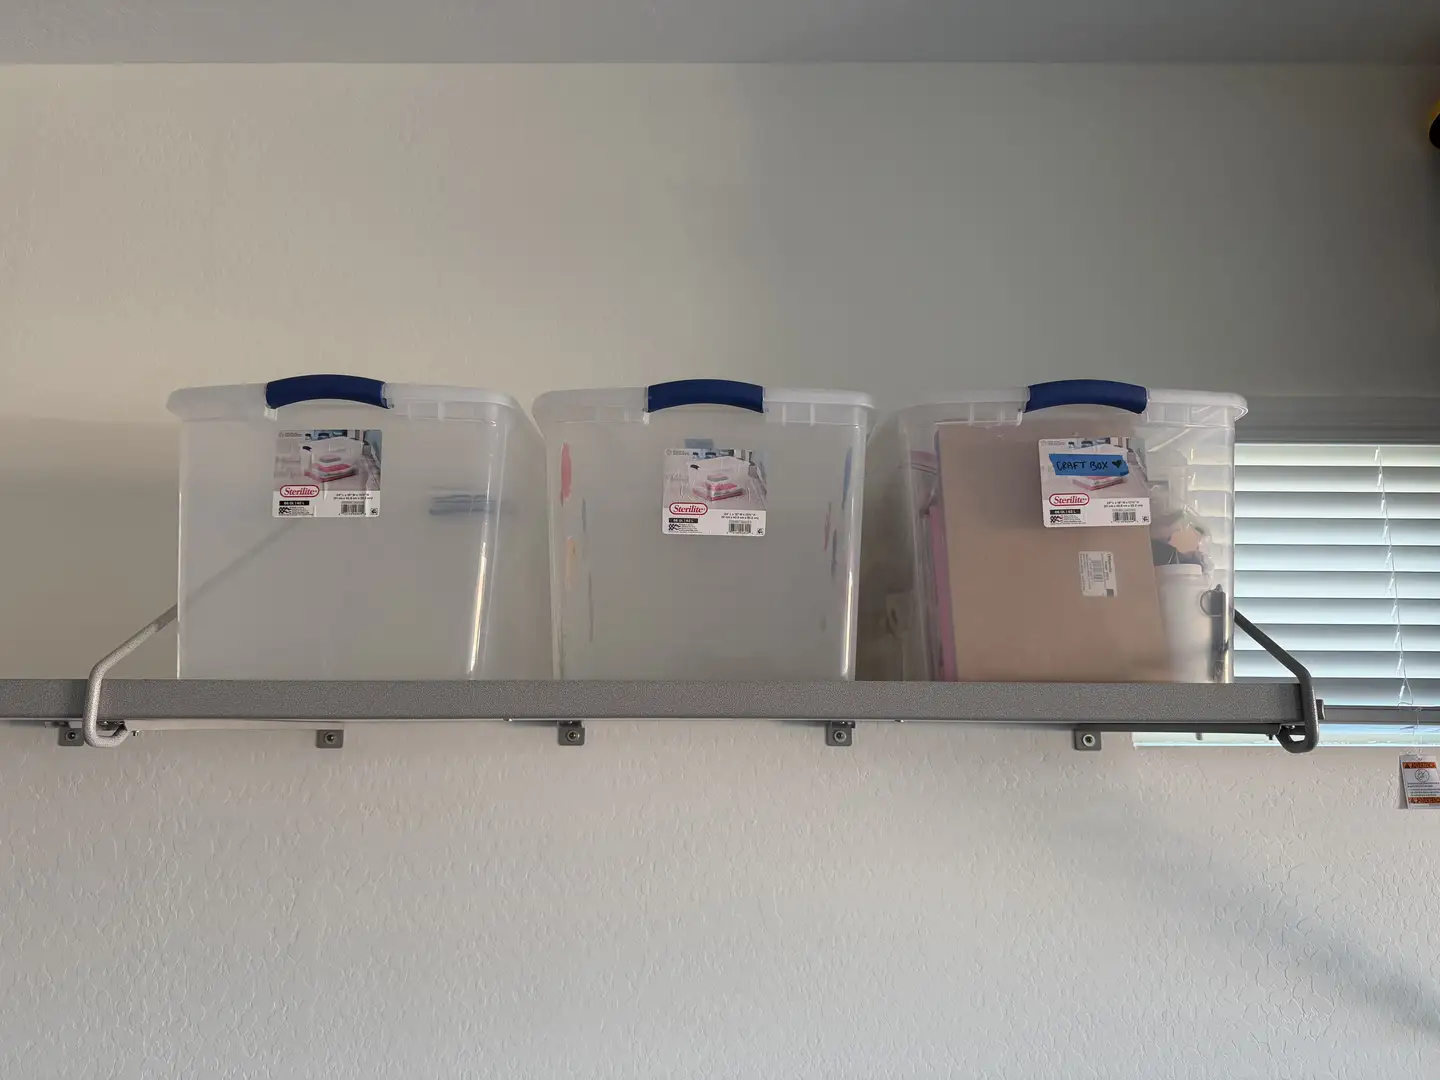
The strategic placement of the shelving system, forty inches from the ceiling and approximately seven feet off the floor, unlocked significant storage capacity. This height was specifically chosen to accommodate the stacking of three full-size storage totes vertically. This capability translates into massive overhead storage potential, ideal for housing seasonal items, bulky sports equipment, and other gear that typically consumes valuable floor space. By moving these items to the upper walls, the floor of the garage was effectively cleared of clutter, creating a more open and accessible environment. The shelving felt custom-built for the unique dimensions of the space, providing a streamlined and integrated look that significantly enhanced the overall organization and aesthetic of the garage. This efficient use of vertical space not only increased storage but also improved the overall functionality and visual appeal of the garage.
The outcome of this project in Queen Creek is a garage that has been transformed from a cluttered space into a highly organized and functional area. The benefits extend beyond mere storage capacity; they include improved accessibility, enhanced safety due to cleared floor space, and a greater sense of order. Homeowners can now easily access their stored items without navigating through clutter, and the garage can serve its intended purpose more effectively, whether for parking vehicles or as a functional workspace. The project serves as a compelling example of how intelligent garage solutions can dramatically improve a homeowner’s quality of life by optimizing one of the most frequently used areas of the home. Interested in a similar transformation? Request a free estimate today.