
Queen Creek Custom Garage & Laundry Room Cabinet Makeover
April 15, 2026

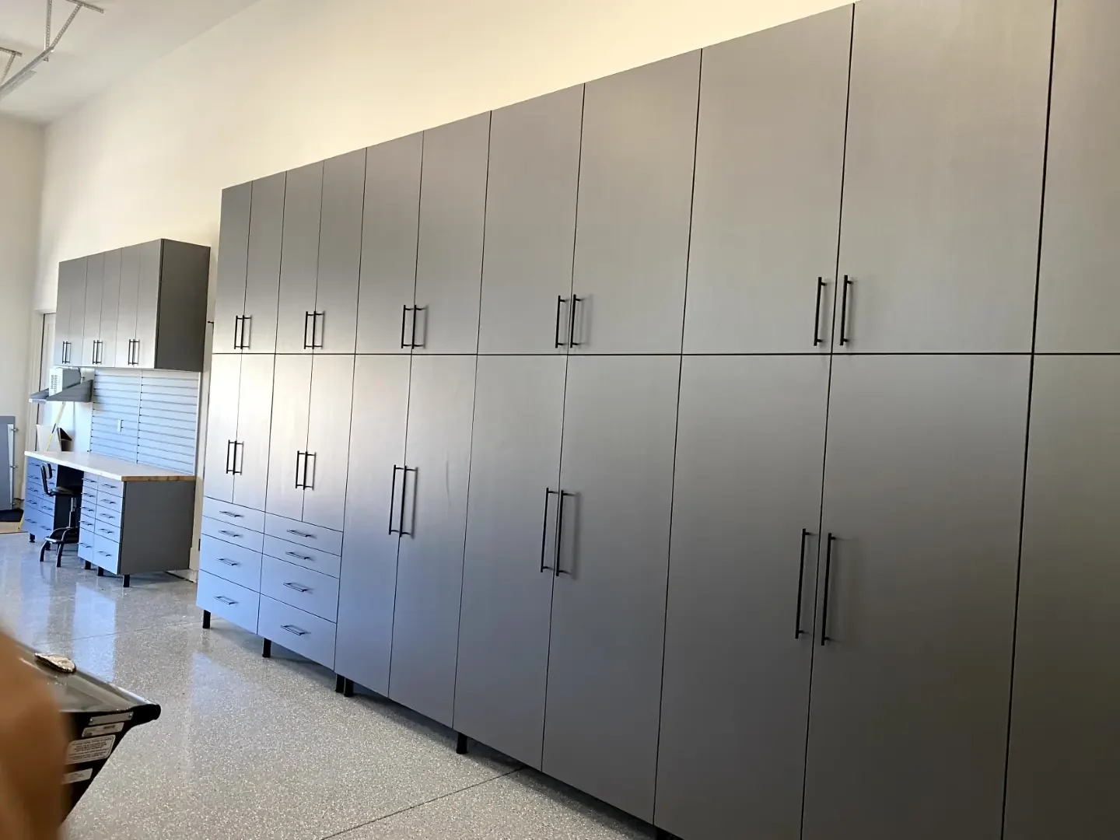
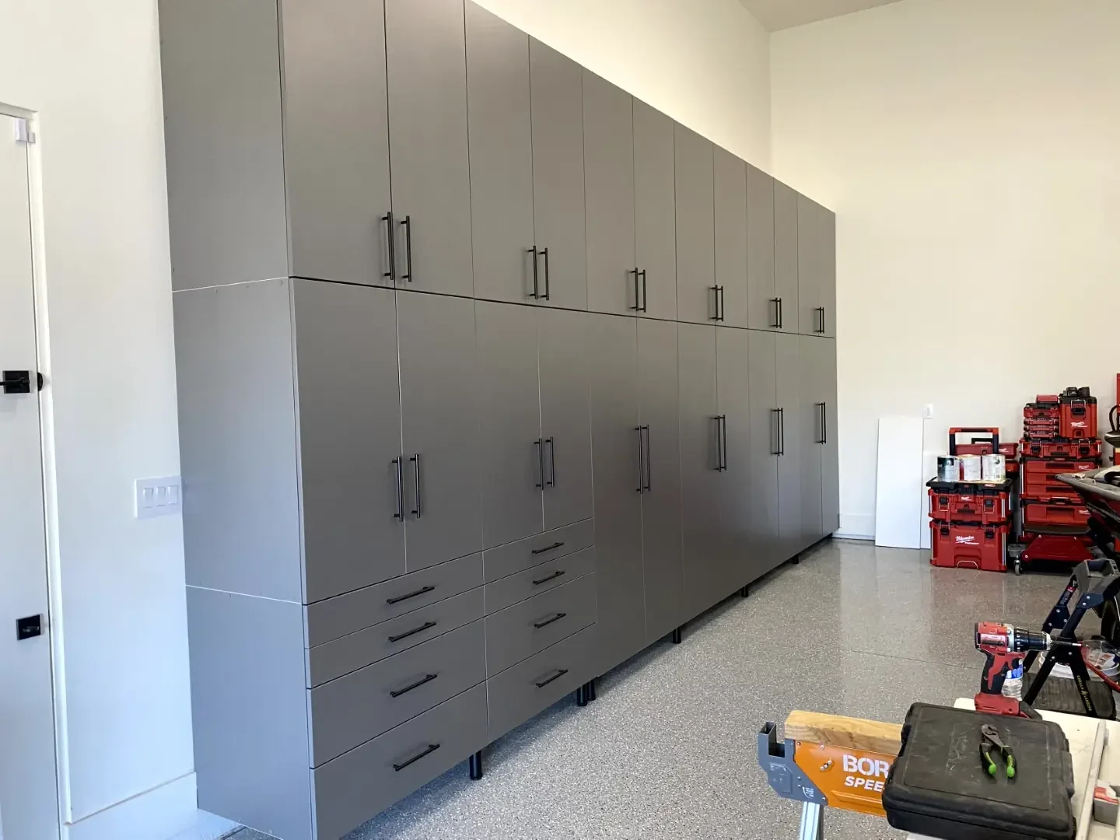
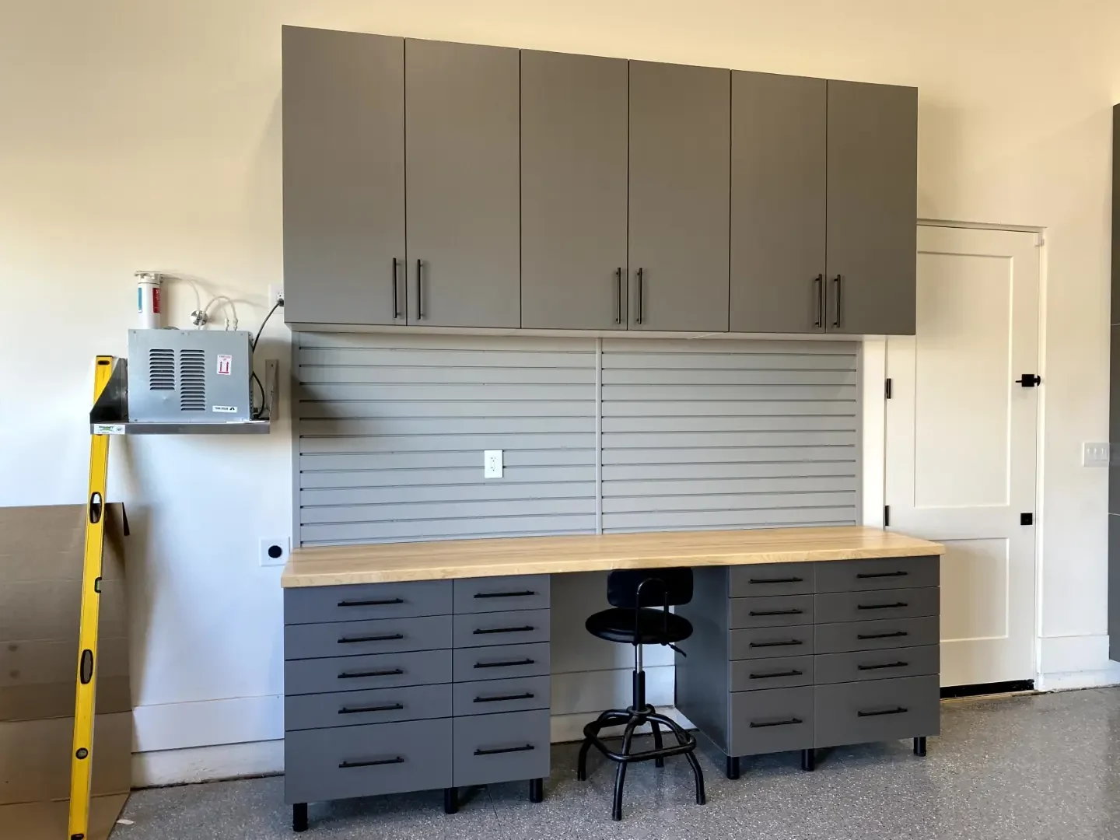
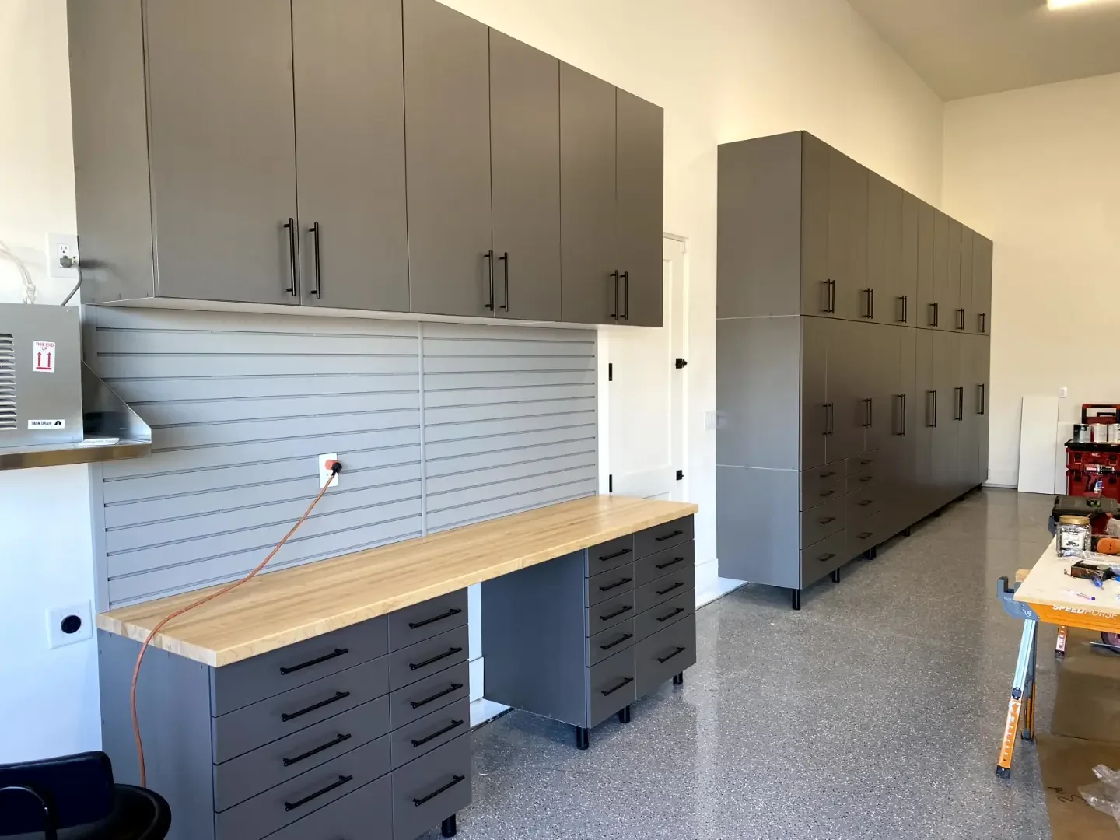
Queen Creek Custom Garage and Laundry Room Transformation
A recent project in Queen Creek, Arizona, focused on transforming a homeowner’s expansive garage and laundry area into highly organized and functional spaces designed for long-term use and enjoyment. The objective was to create a retirement-ready environment that prioritized durability, efficiency, and aesthetic appeal. This comprehensive renovation addressed the specific needs of a large four-car garage, a substantial RV garage, and an underutilized laundry room. The goal was to maximize storage capacity, improve workflow, and integrate solutions that seamlessly blended with the home’s architecture. This involved meticulous planning and execution to ensure every element served a purpose and contributed to an overall cohesive and practical design. The project aimed to deliver a space that not only met current needs but also anticipated future requirements, providing a lasting upgrade for the homeowner.
The homeowner’s vision was to create a retirement sanctuary where organization and functionality were paramount. With a significant amount of vehicle and storage space, including a large RV garage, the need for robust and intelligently designed storage solutions was evident. The project encompassed the entire garage complex, aiming to declutter and systematize a space that often becomes a catch-all. By focusing on custom solutions, the aim was to move beyond generic storage options and implement a system that was tailored to the homeowner’s specific lifestyle and possessions. This approach ensures that the space is not just organized but also a pleasure to use, reflecting the quality and care put into the home itself. For more details on our approach to client satisfaction and project scope, please visit our about page.
Comprehensive Storage Solutions for Queen Creek Residence
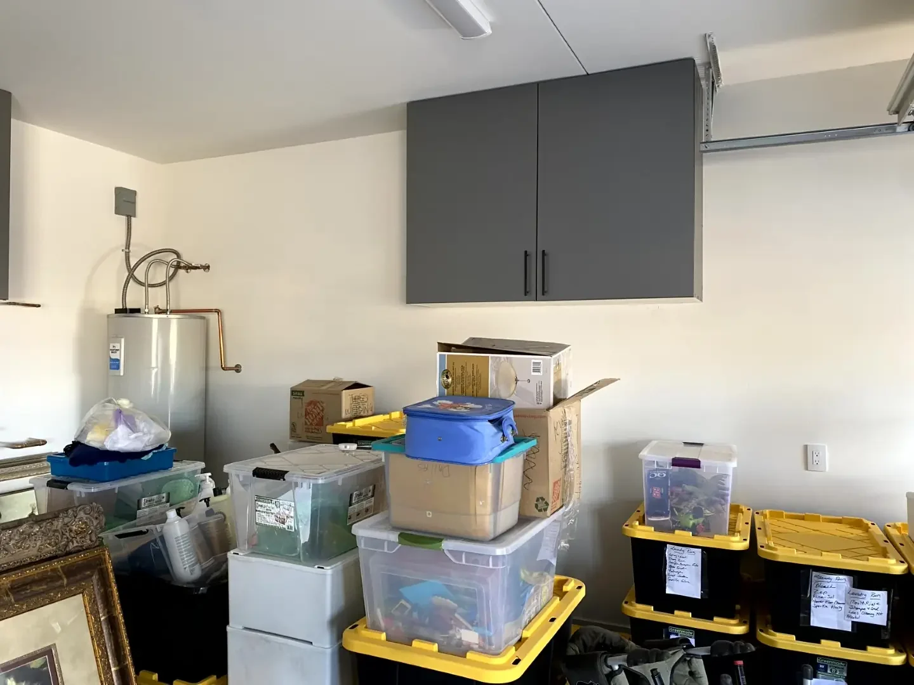
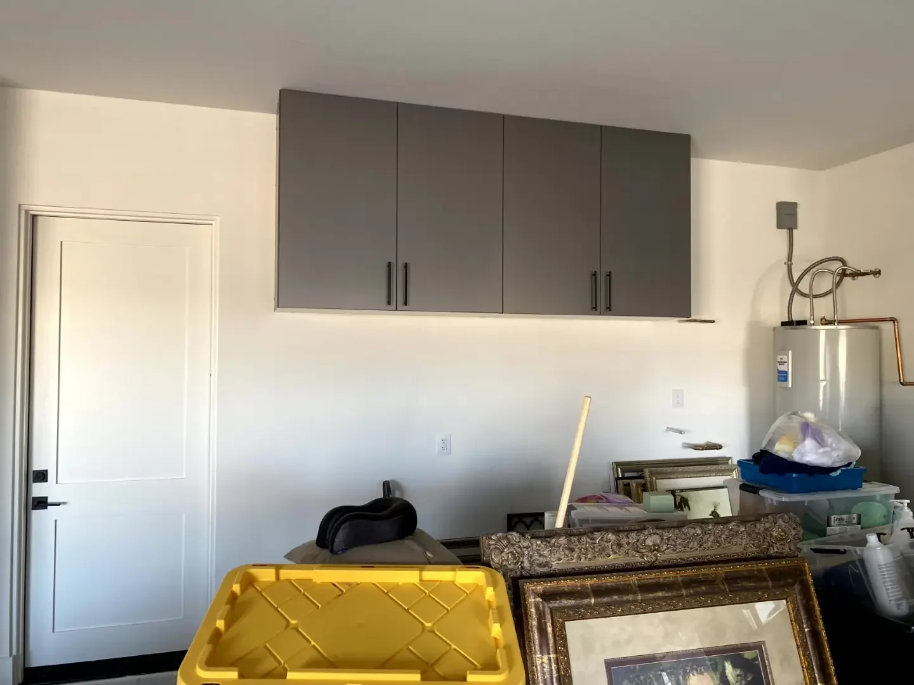
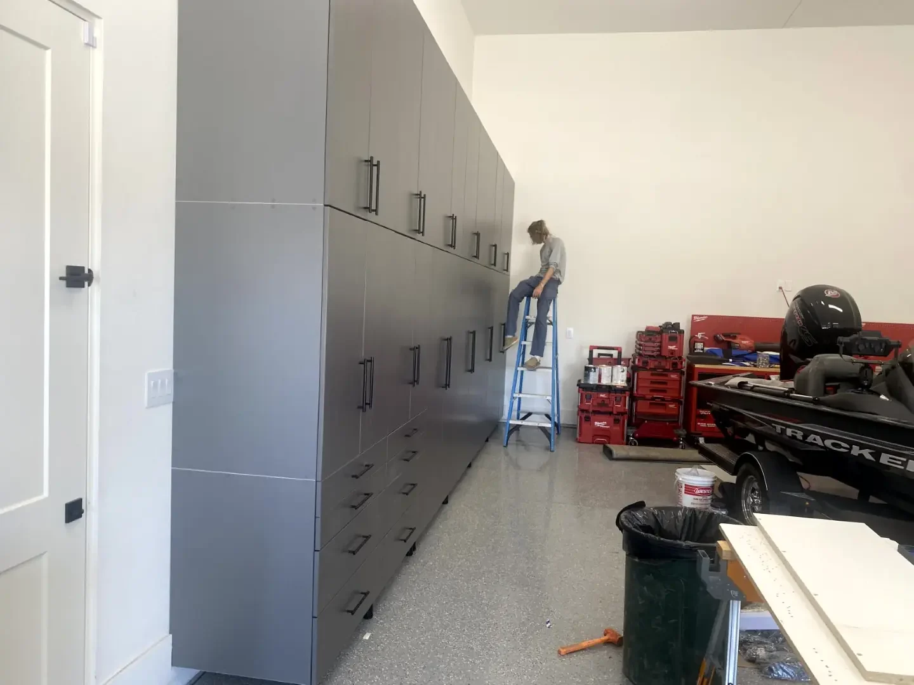
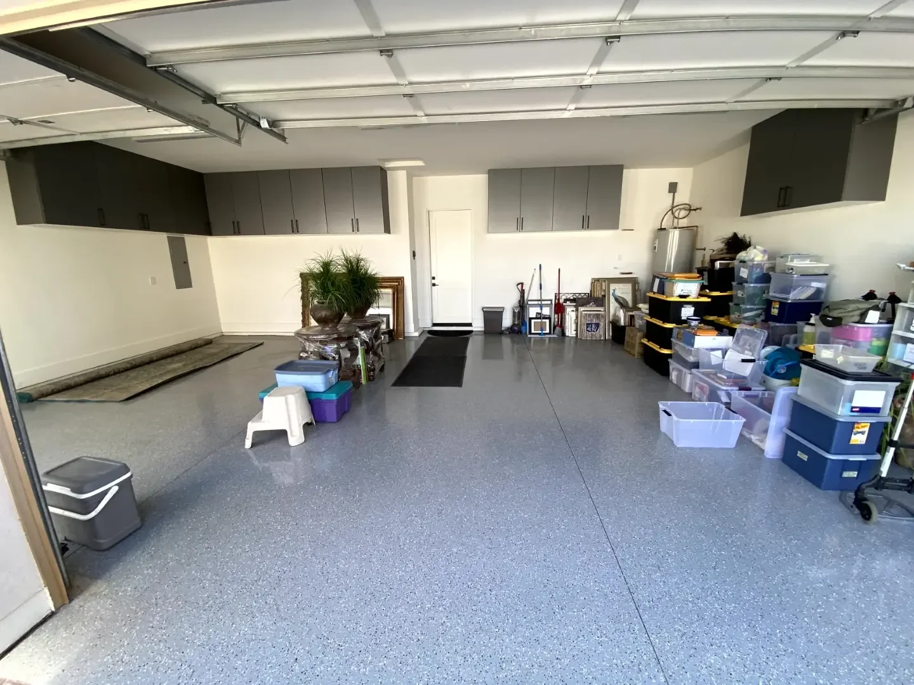
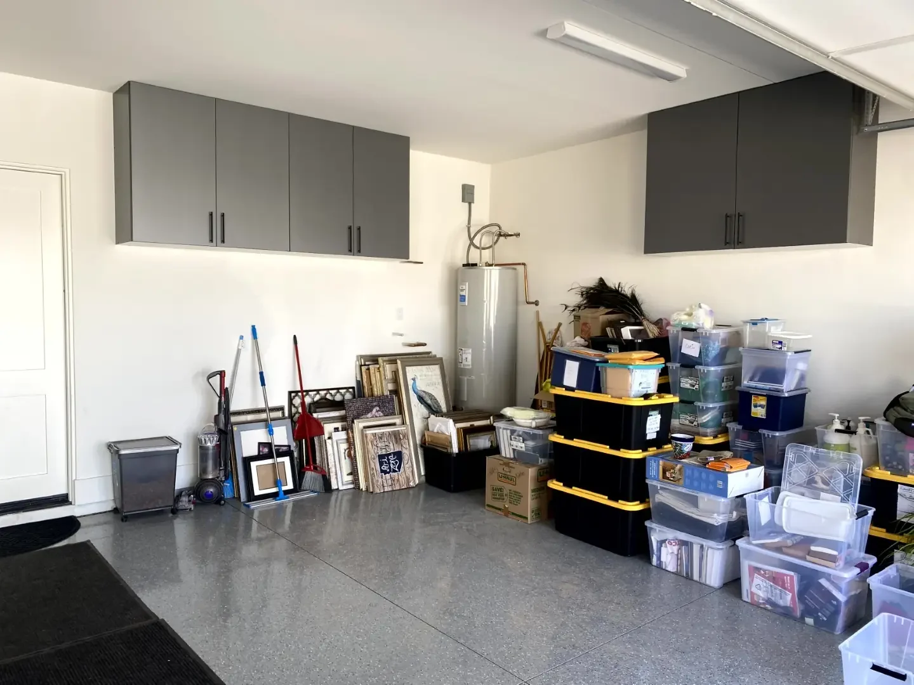
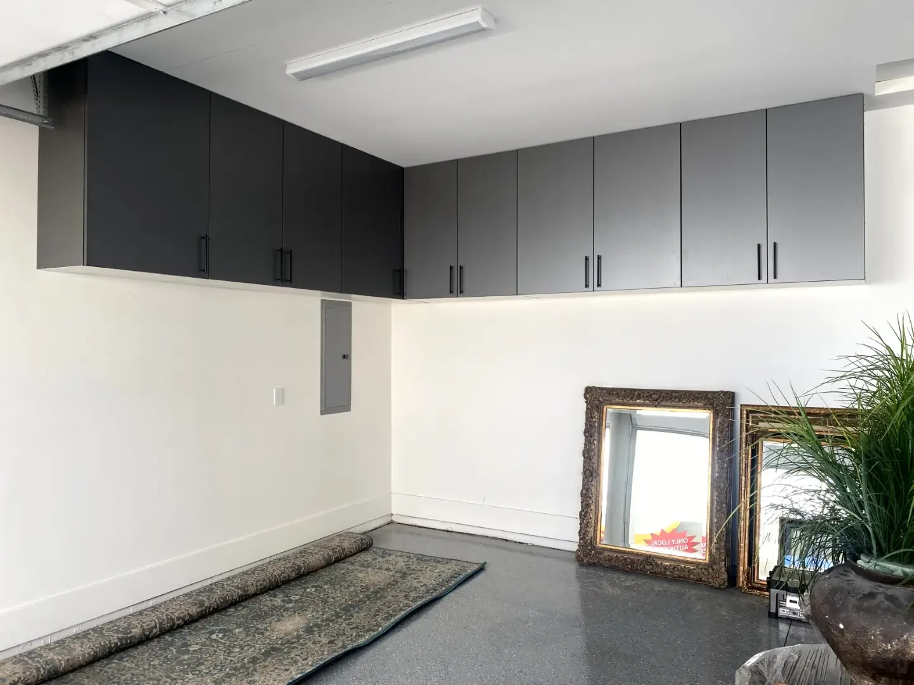
This Queen Creek project involved the installation of extensive custom cabinetry and storage systems tailored to the unique demands of a large residential garage and laundry area. In the main house garage, upper cabinets were strategically placed along the walls, reaching a height of 45 inches. This placement ensured ample headroom for walking underneath, even with the garage’s tall ceilings, while also cleverly avoiding interference with essential electrical panels. The result is a clean, integrated look that maximizes vertical storage without compromising accessibility or the garage’s open feel. This thoughtful design provides substantial room for storing various items, keeping the floor space clear and the garage tidy. The aesthetic integration means these cabinets appear as if they were part of the original home construction, enhancing the overall appeal of the space.
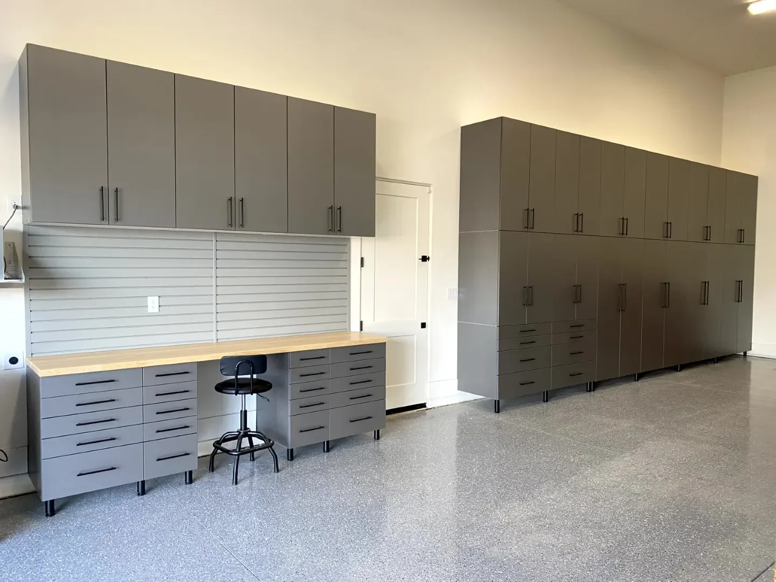
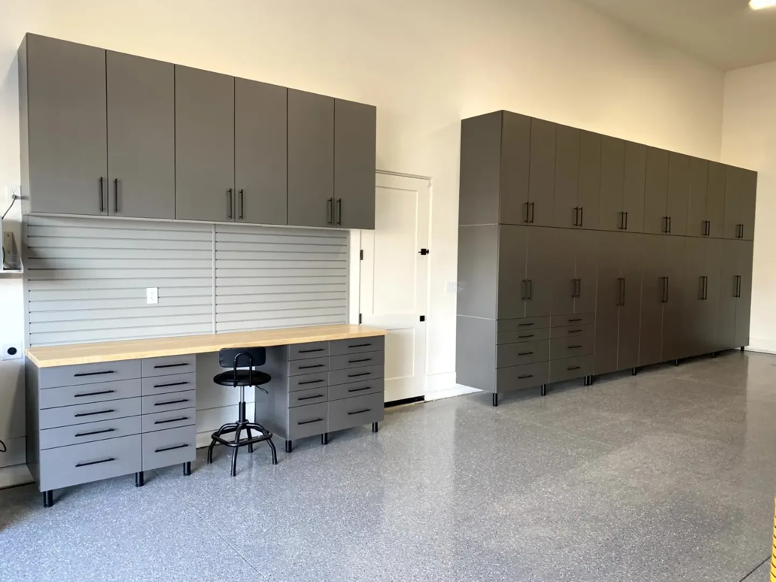
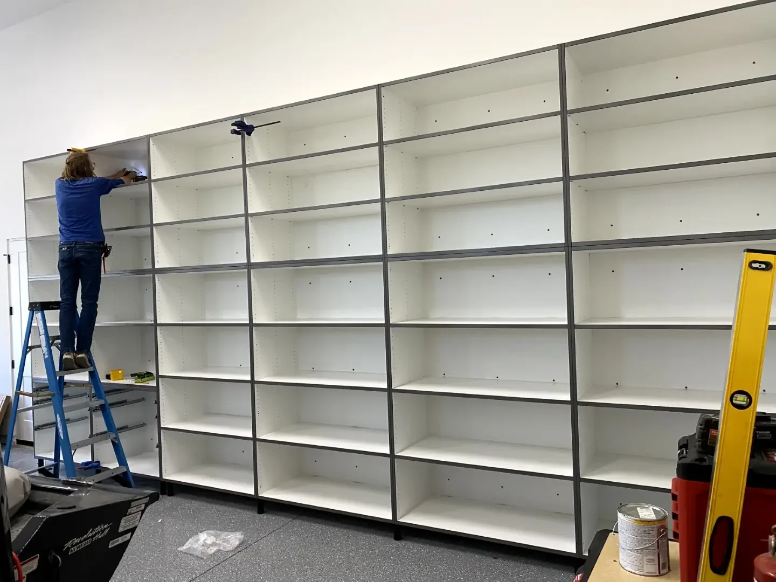
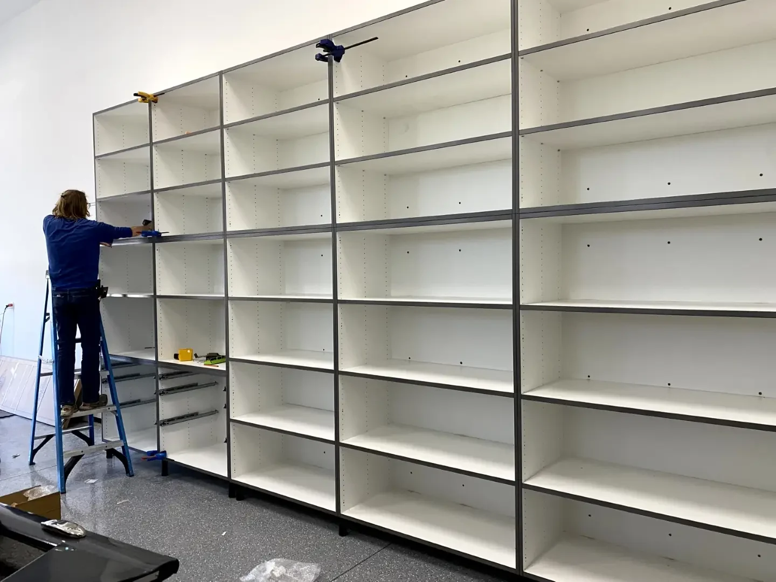
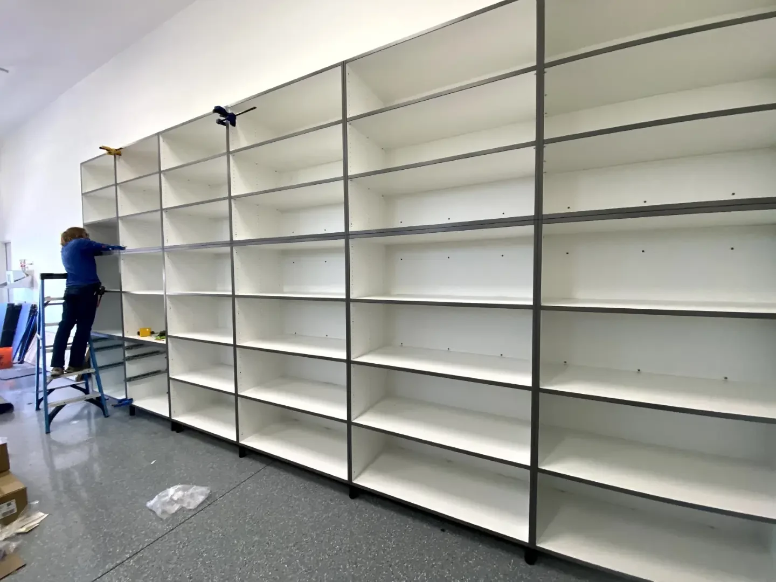
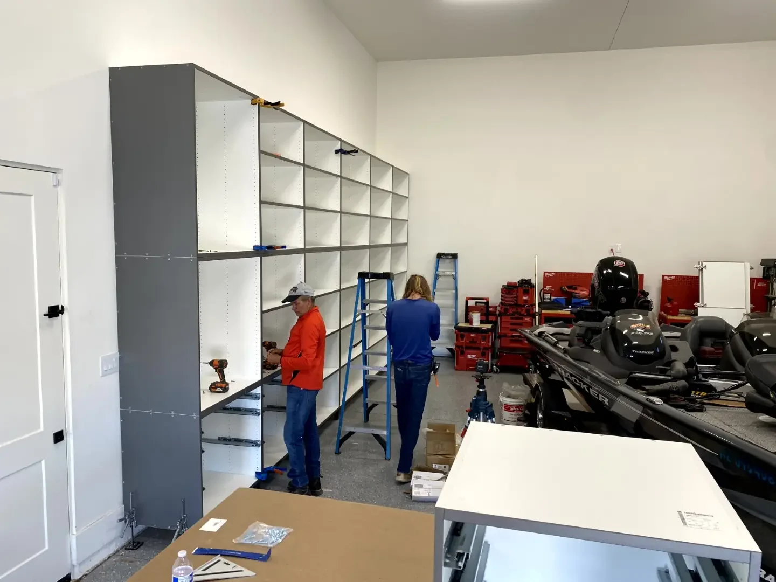
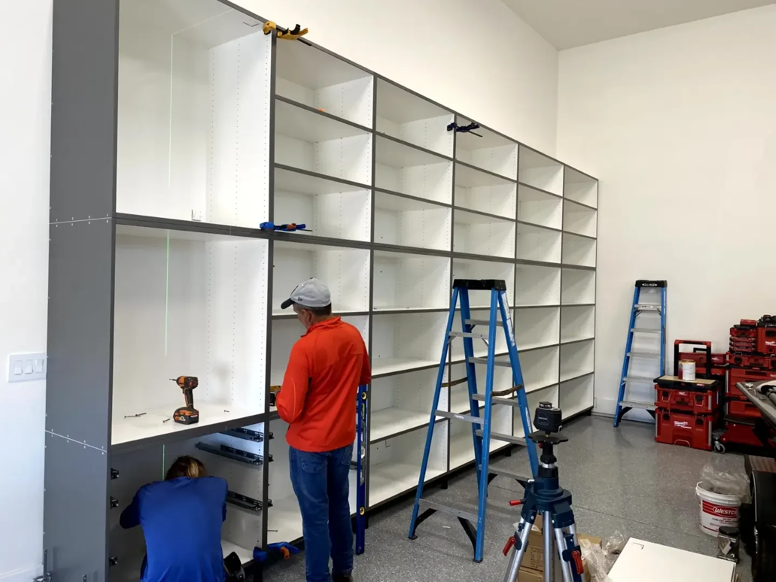
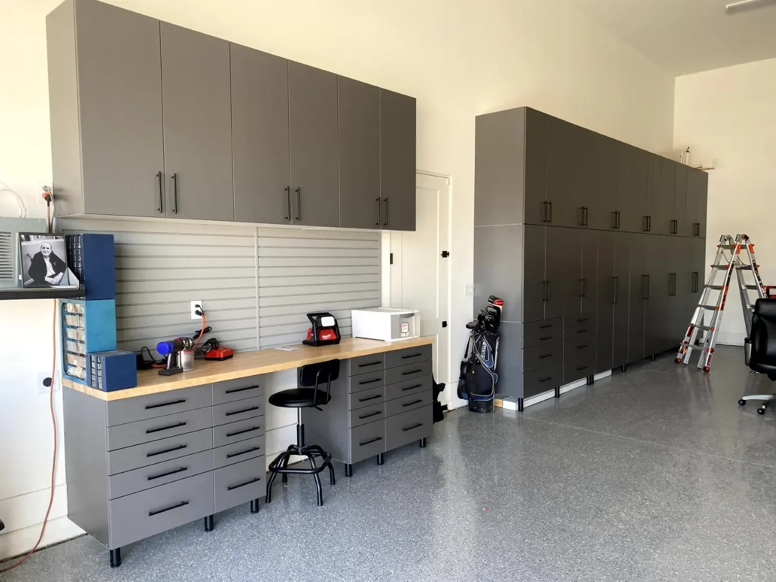
The RV garage presented a unique challenge and opportunity due to its considerable size. Custom cabinets were designed to reach over 10 feet in height and span nearly 24 feet in length. This impressive installation included a robust 9-foot workbench equipped with 20 drawers, strategically positioned between the water chiller and an exterior door for maximum convenience. A 3-foot tall slatwall backsplash was incorporated above the workbench, providing an organized system for hanging tools, chargers, and other accessories. Three large upper cabinets were added above the workbench, offering even more storage capacity. A dedicated stool space was also integrated, allowing for comfortable work on projects. Furthermore, the design creatively incorporated an additional eight drawers into a non-workbench cabinet run, demonstrating a commitment to maximizing every inch of usable space. This level of customization ensures that the storage solutions are not only functional but also aesthetically pleasing and perfectly suited to the homeowner’s specific needs and the scale of the garage. Explore our gallery for visual examples of such custom installations.
Expert Design and Precision Installation Process
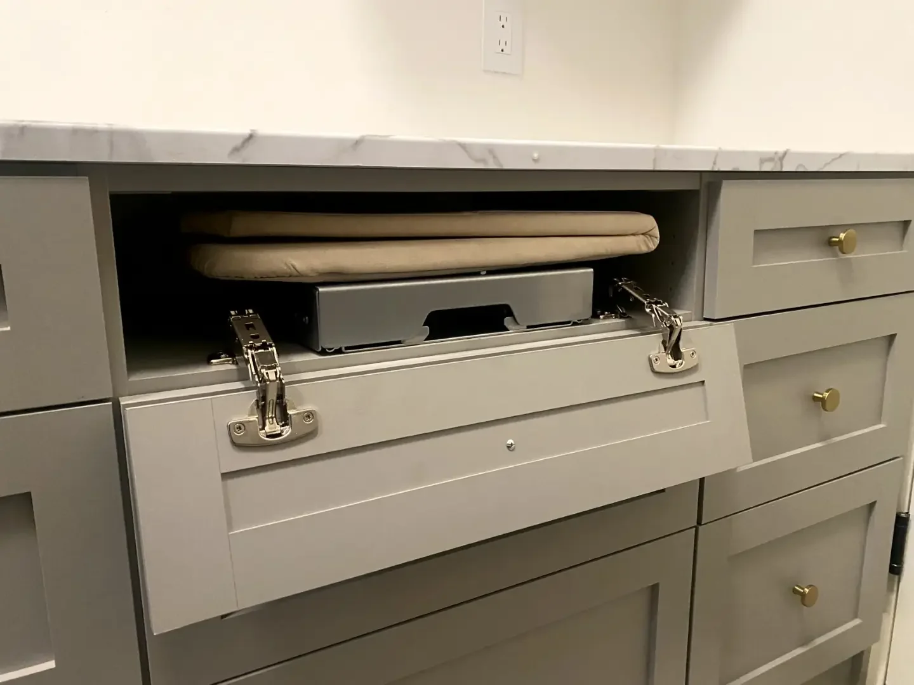
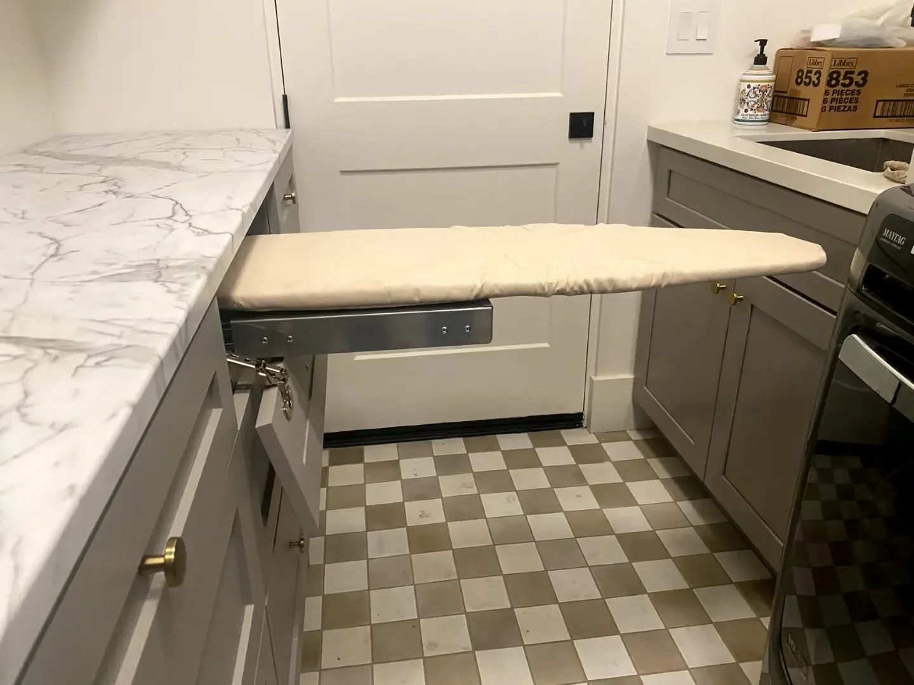
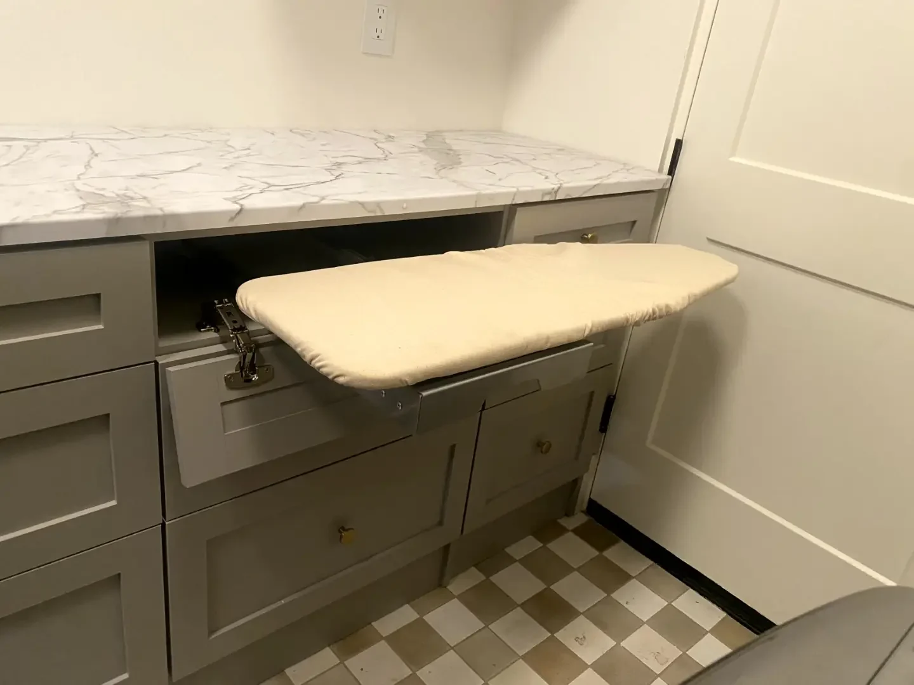
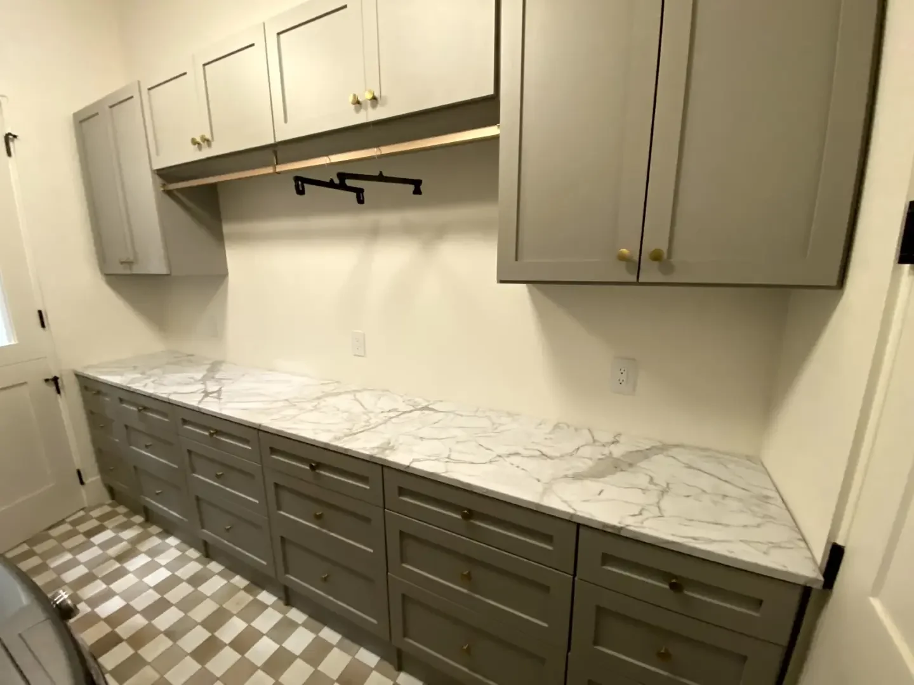
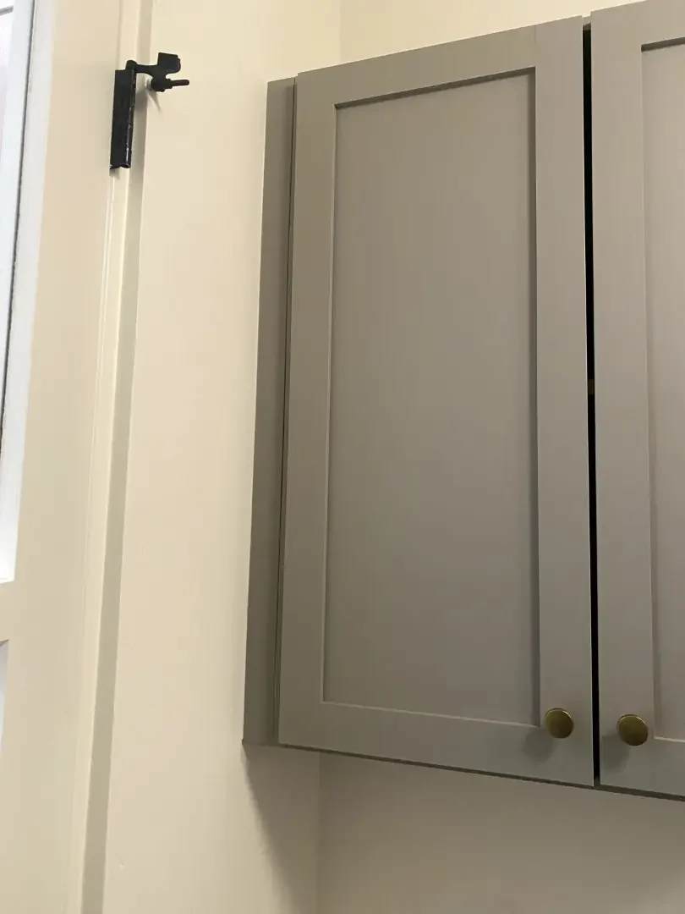
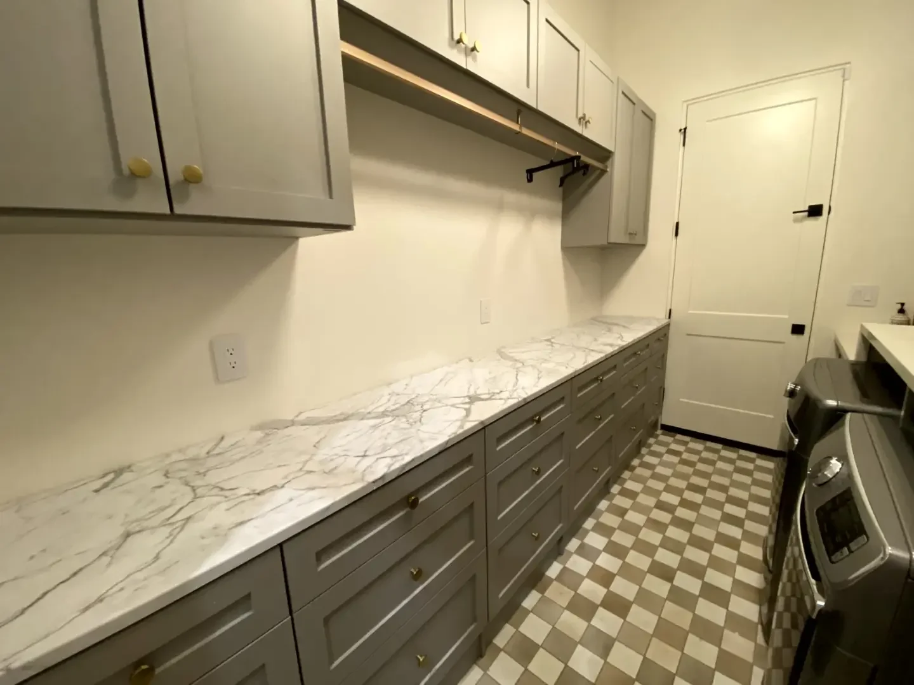
The transformation of the Queen Creek residence’s garage and laundry facilities was a meticulous process, emphasizing custom design and precise execution over a full week of dedicated work. The project began with a thorough consultation to understand the homeowner’s specific requirements and vision for each space. This involved detailed measurements and discussions about the types of items to be stored, workflow preferences, and aesthetic considerations. For the main garage, the design focused on maximizing vertical space with custom-built upper cabinets that cleared the electrical panel and provided ample headroom. The RV garage required a more substantial approach, with the design and fabrication of towering cabinets and extensive drawer systems tailored to the oversized dimensions. The laundry room received a similar level of attention, with a long countertop and integrated drawers, including a cleverly concealed ironing board, designed to streamline household chores.
The installation phase was carried out with the same precision and attention to detail. The team worked diligently to ensure that each component was perfectly fitted and securely installed. This included the careful placement of the 45-inch tall cabinets in the house garage, ensuring they were high enough for unobstructed movement. In the RV garage, the installation of the nearly 24-foot long, 10-foot tall cabinet system was a significant undertaking, requiring careful planning and execution to achieve a seamless finish. The integration of the workbench, drawers, slatwall, and stool space was managed to create a highly functional and ergonomic work area. Even the unconventional addition of drawers to a non-workbench cabinet run was handled with ingenuity. The laundry room’s custom countertop, drawer system, and hidden ironing board were installed to create an efficient and attractive space. Throughout the process, adherence to the highest standards of craftsmanship and safety was maintained. For inquiries about our services or to discuss your project, please contact us.
Transformative Results and Lasting Value
The outcome of this Queen Creek project is a series of highly organized, functional, and visually appealing spaces that significantly enhance the homeowner’s lifestyle. The custom garage cabinets have transformed cluttered areas into meticulously organized zones, providing ample storage for vehicles, tools, and recreational equipment. The towering cabinets in the RV garage offer an unprecedented level of storage capacity, ensuring that even large items have a designated place. The integrated workbench and slatwall system create a dedicated and efficient workspace, making it easier to tackle projects and maintain equipment. The laundry room has been reimagined from a utilitarian space into a pleasant and highly efficient area, with a long countertop, ample drawer storage, and a convenient hidden ironing board that simplifies chores. The overall aesthetic of the renovated spaces is one of seamless integration, with the custom solutions appearing as if they were always part of the home’s original design, elevating both the functionality and the property’s value.
The benefits of this comprehensive storage solution extend beyond mere organization. The increased efficiency in both the garage and laundry room saves the homeowner time and reduces stress associated with managing household tasks and belongings. The durable, high-quality materials and expert installation ensure that these storage solutions are built to last, providing lasting value for years to come. This project exemplifies how custom design can address specific lifestyle needs, creating spaces that are not only practical but also contribute to a greater sense of order and enjoyment in the home. The homeowner’s satisfaction with the “retirement ready” vision has been fully realized, with the garage and laundry room now being standout features of their home. For those considering similar upgrades, we offer personalized estimates to help bring your vision to life.