
Phoenix Garage Makeover: Functional Storage & Workspace
April 15, 2026





Phoenix Garage Transformation: Enhancing Functionality and Style
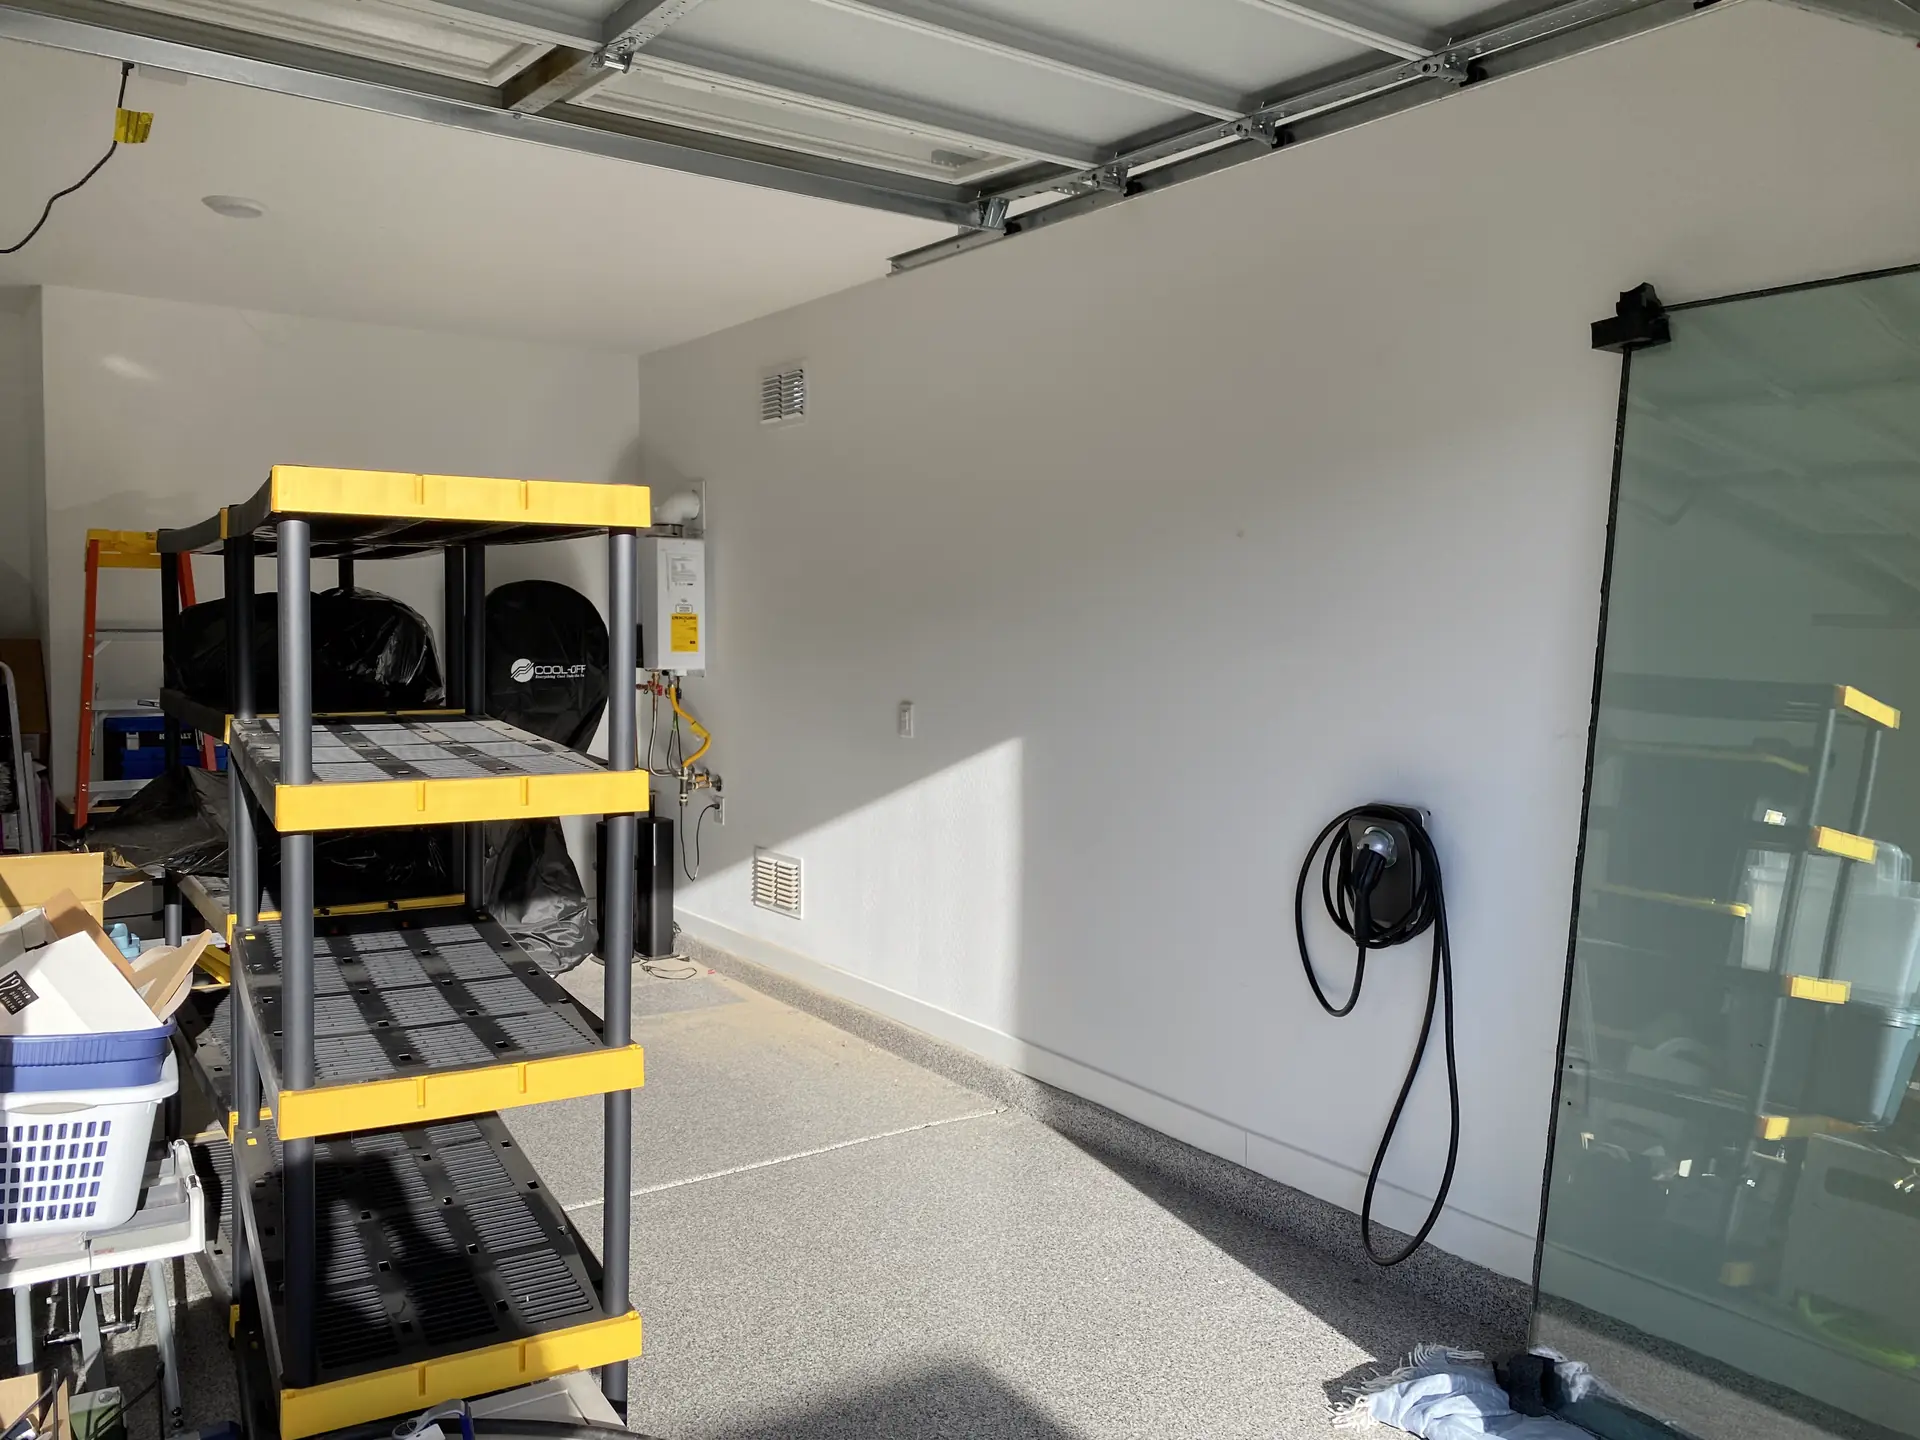
In December 2024, a significant garage transformation project was undertaken in Phoenix, Arizona, aimed at converting a newly acquired space into a highly functional and aesthetically pleasing storage solution. The homeowners, recently relocated from Pennsylvania, meticulously researched various garage storage companies before selecting a local, family-owned and operated business. This decision was influenced by the company’s commitment to personalized service, with the owner directly managing both the initial in-person consultation and the subsequent installation. The consultation phase was crucial, involving close collaboration with the homeowner to develop a comprehensive storage plan that aligned with their specific budget, storage requirements, and the unique dimensions of their garage space. Once this custom plan was finalized, the installation schedule was set, paving the way for the realization of the homeowners’ vision for an organized and efficient garage.
This project exemplifies the company’s dedication to creating bespoke garage solutions. The focus was on maximizing every inch of available space, integrating storage systems that were not only practical but also visually cohesive. From the initial design concepts to the final touches of the installation, the goal was to deliver a garage that not only met but exceeded the homeowners’ expectations. The project highlights the importance of a tailored approach in garage organization, ensuring that each solution is as unique as the homeowner’s needs. Further details about the company’s commitment to customer satisfaction and privacy can be found on the Privacy Policy page, and a broader overview of their services is available on the homepage.
Comprehensive Garage Storage Solutions Installed
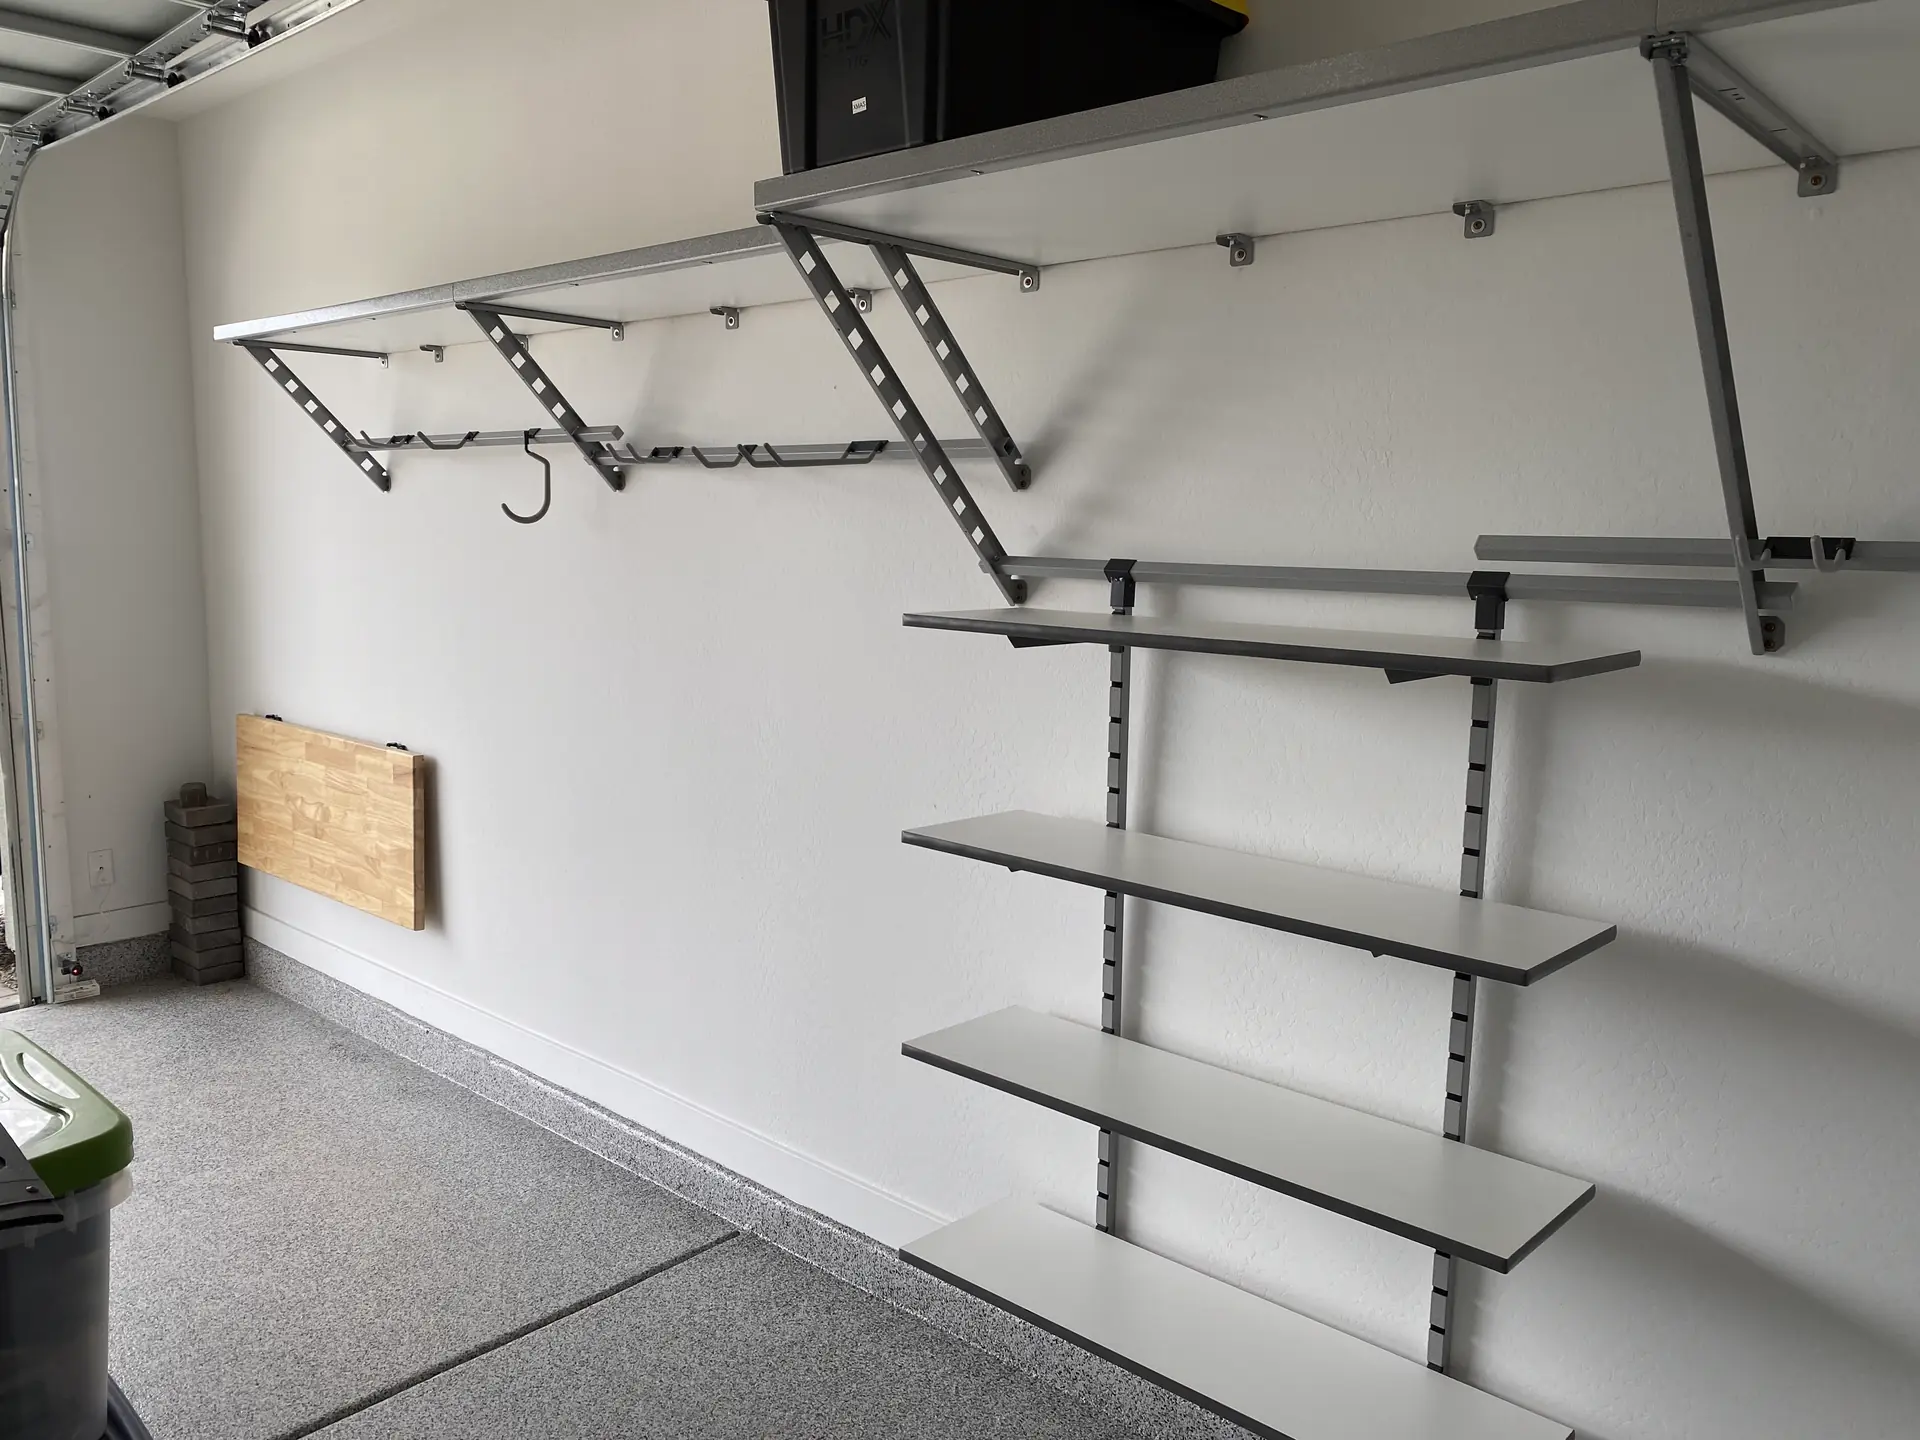
The transformation involved the strategic installation of Monkey Bar Shelving, a versatile system known for its durability and adaptability. On the left side of the garage, an 8-foot section of 24-inch-deep shelving was installed, providing substantial storage capacity. To accommodate the garage door track, the design seamlessly transitioned to an 8-foot section of shallower 16-inch shelving, ensuring optimal use of space without compromising accessibility. Further enhancing the storage potential, the shelving extended into an “L” shape along the back wall with an additional 4-foot section, creating an uninterrupted and cohesive storage solution. This corner wrap design significantly increased usable storage while maintaining a clean aesthetic.
A unique challenge presented by the back wall, featuring a sink and a rolling tool chest, was ingeniously addressed. An inverted Monkey Bar Shelf was installed above these fixtures, allowing for the storage of heavier items at an elevated level, thereby keeping the sink and tool chest area fully accessible and functional. On the right side of the garage, another 8-foot section of Monkey Bar Shelving was installed, complemented by a set of “Adjustable Shelves” designed for organizing smaller household supplies, ensuring they were kept neatly off the floor. The full range of shelving and accessory options can be explored on the Shelving & Accessories page. For those interested in similar organizational enhancements, information on garage shelves and garage ceiling storage is also available.
Expert Consultation and Precision Installation Process
The project commenced with a thorough in-person consultation, where the owner engaged directly with the homeowner to understand their specific needs, budget constraints, and spatial limitations. This collaborative approach ensured that the proposed storage solution was not only practical but also financially sensible. During this phase, detailed measurements were taken, and design concepts were discussed, leading to the creation of a customized plan. The company prides itself on its hands-on involvement, with the owner overseeing every aspect from the initial design to the final installation, guaranteeing a high level of quality and attention to detail. This direct involvement fosters trust and ensures that the client’s vision is accurately translated into the finished product.
Following the approval of the custom plan, a precise installation schedule was established. The installation team executed the plan with meticulous care, ensuring that each component was fitted perfectly and securely. The seamless transition between different shelf depths, the “L” shape integration, and the inverted shelf placement above the sink all demonstrate the team’s problem-solving skills and commitment to functional design. The installation of the butcher-block folding workbench, complete with a hydraulic dampener, further highlights the company’s expertise in incorporating innovative features that enhance usability. For a deeper understanding of the company’s operational philosophy and commitment to its clients, the About Us section provides valuable insights. Potential clients can also initiate the process by requesting an estimate.
Exceptional Results and Lasting Benefits for Homeowners
The culmination of this Phoenix garage makeover resulted in a dramatically improved storage and workspace. The homeowners expressed immense satisfaction with the transformed garage, which now perfectly balances functionality and style. The strategic use of Monkey Bar Shelving, including the varied depths and the “L” shape configuration, provided ample, organized storage for a wide array of items. The inverted shelf above the sink and tool chest ensured that essential utilities remained easily accessible while still benefiting from overhead storage. The addition of the adjustable shelves on the right side further enhanced organization for smaller household items.
The pièce de résistance, a stunning butcher-block folding workbench, added a valuable, multi-functional element to the garage. Its hydraulic dampener ensures smooth operation, and its ability to fold neatly against the wall prevents it from becoming an obstruction, maintaining clear floor space for vehicle parking and general movement. This innovative feature transforms the garage into a practical workspace without sacrificing its primary function. The overall result is a durable, beautiful, and highly organized garage that significantly enhances the homeowners’ living experience. For those seeking similar transformations, the Gallery showcases a variety of completed projects. The company’s commitment to customer satisfaction is further reflected in the Reviews section. To discuss your own garage organization needs, please Contact Us. Information regarding service terms can be found in the Terms.