
Fountain Hills Garage: Dual Space Organization & Man Cave
May 5, 2026
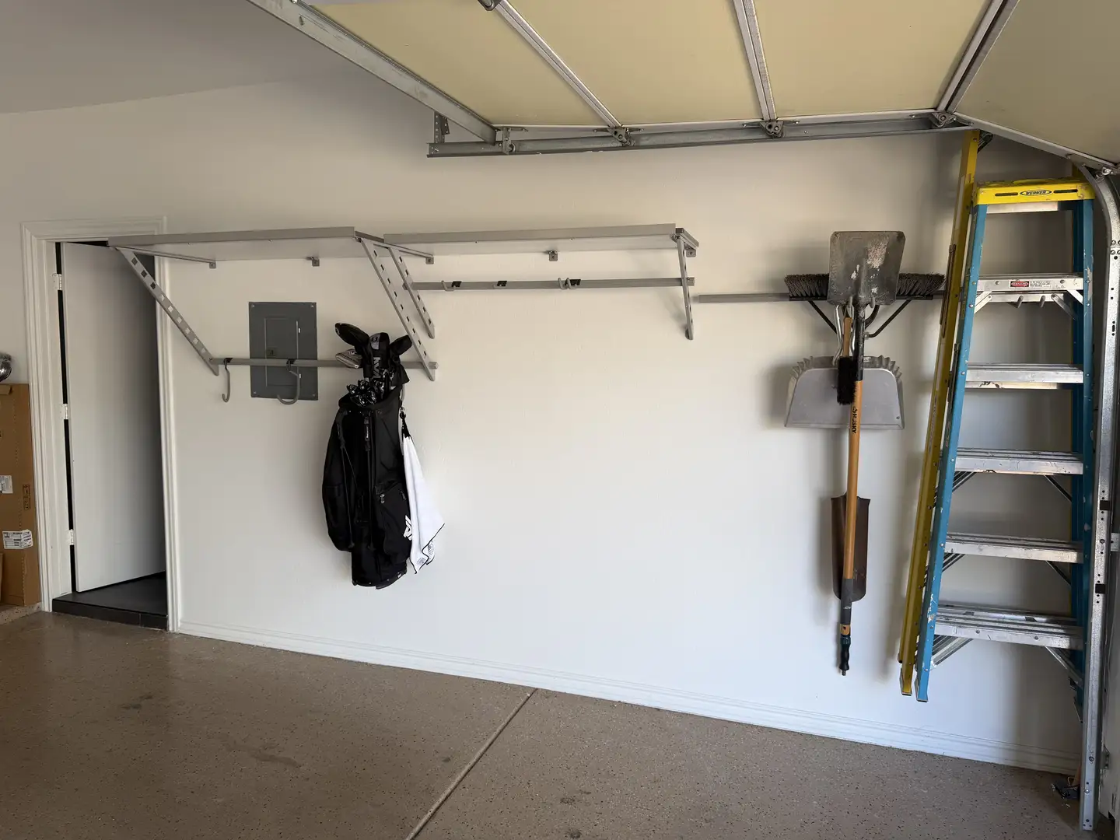
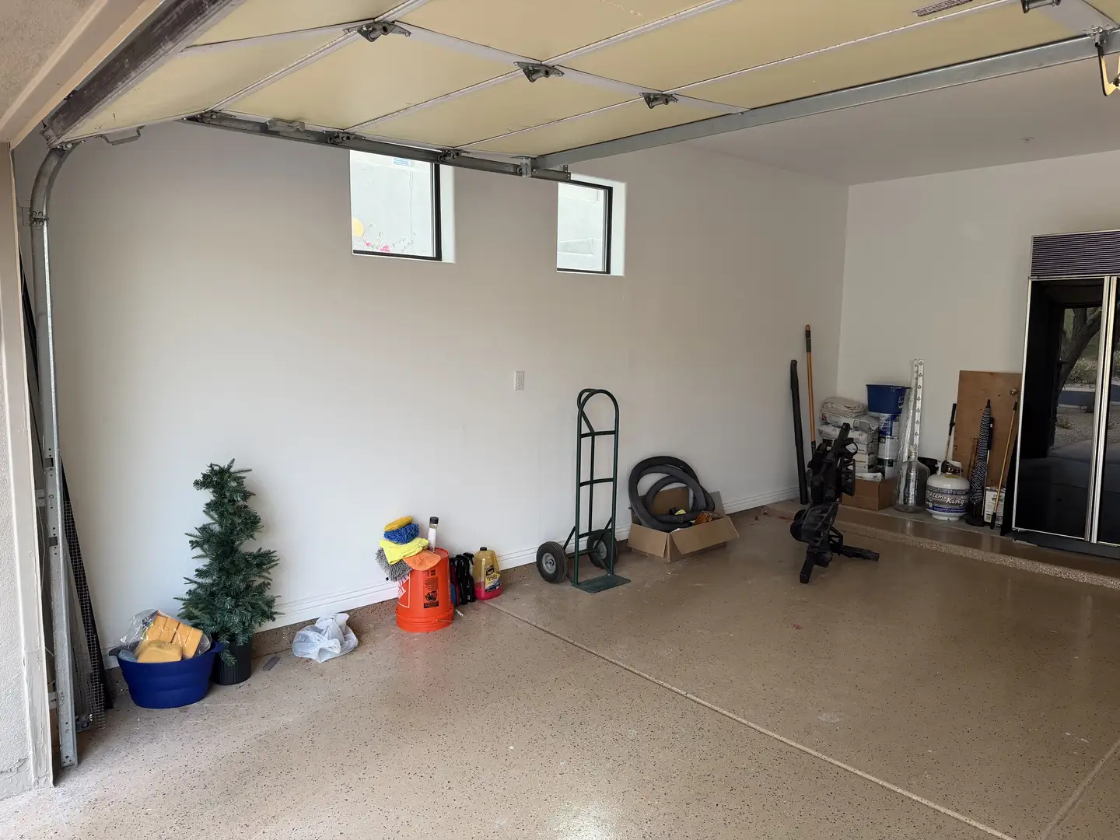
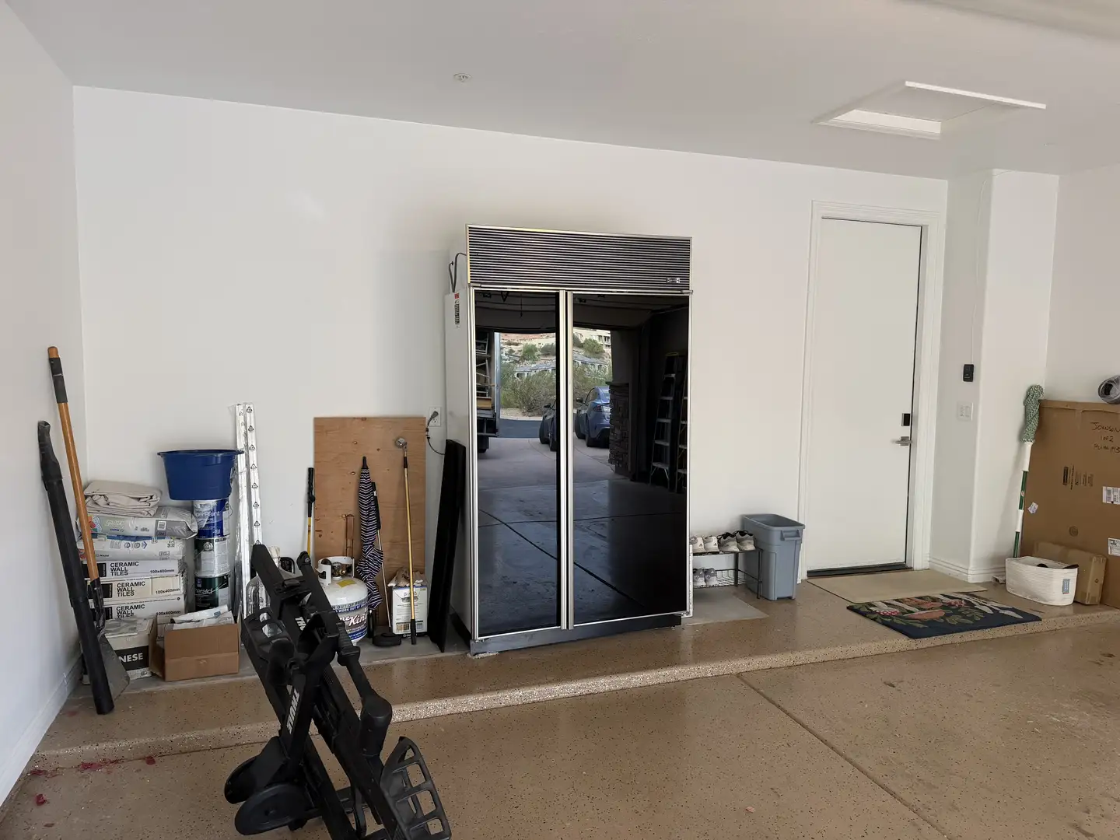
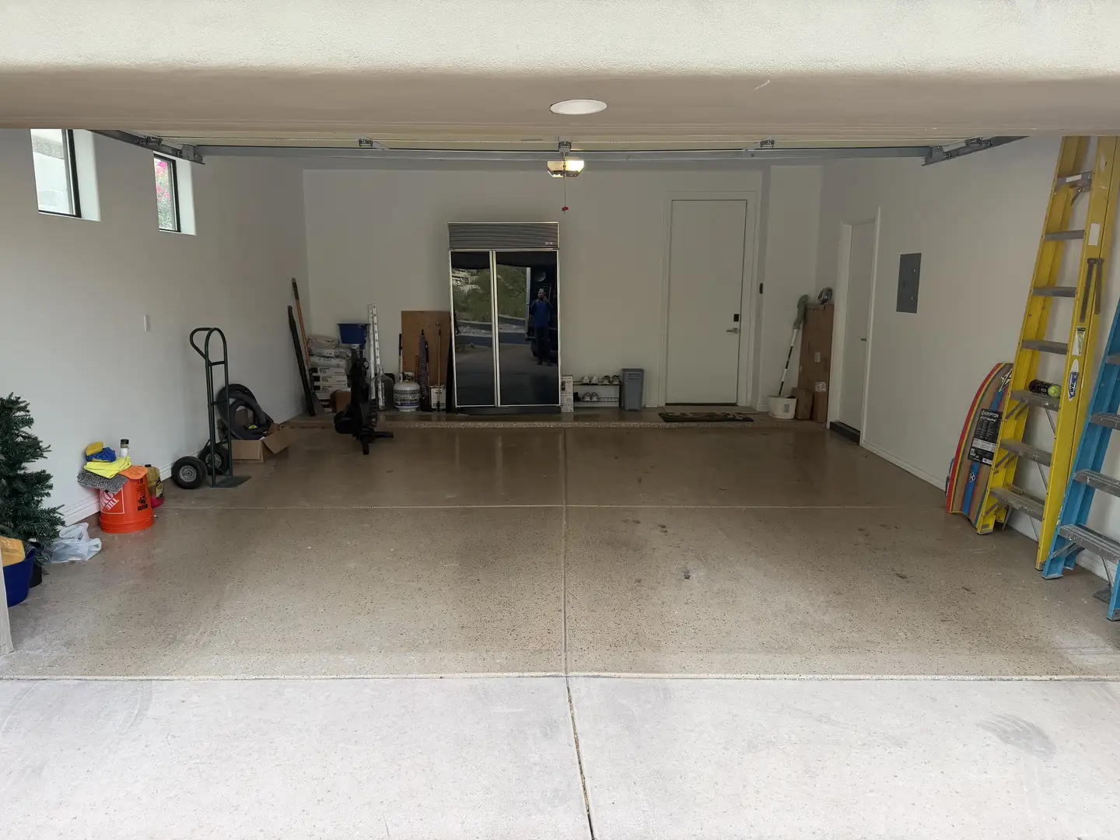
Fountain Hills Garage Transformation: Enhanced Storage and Custom Workshop
This comprehensive garage renovation project in Fountain Hills, Arizona, addressed the distinct needs of a dual-space residential property. The primary focus was to maximize storage and functionality within a standard two-car garage, while simultaneously converting an adjacent side room into a highly specialized workshop and leisure space. The objective was to create organized, accessible, and aesthetically pleasing environments that cater to both everyday storage requirements and specific hobbyist pursuits. This project demonstrates a tailored approach to garage organization, integrating robust shelving solutions, premium cabinetry, and advanced workshop features to deliver exceptional results. For more details on our commitment to privacy, please review our privacy policy.
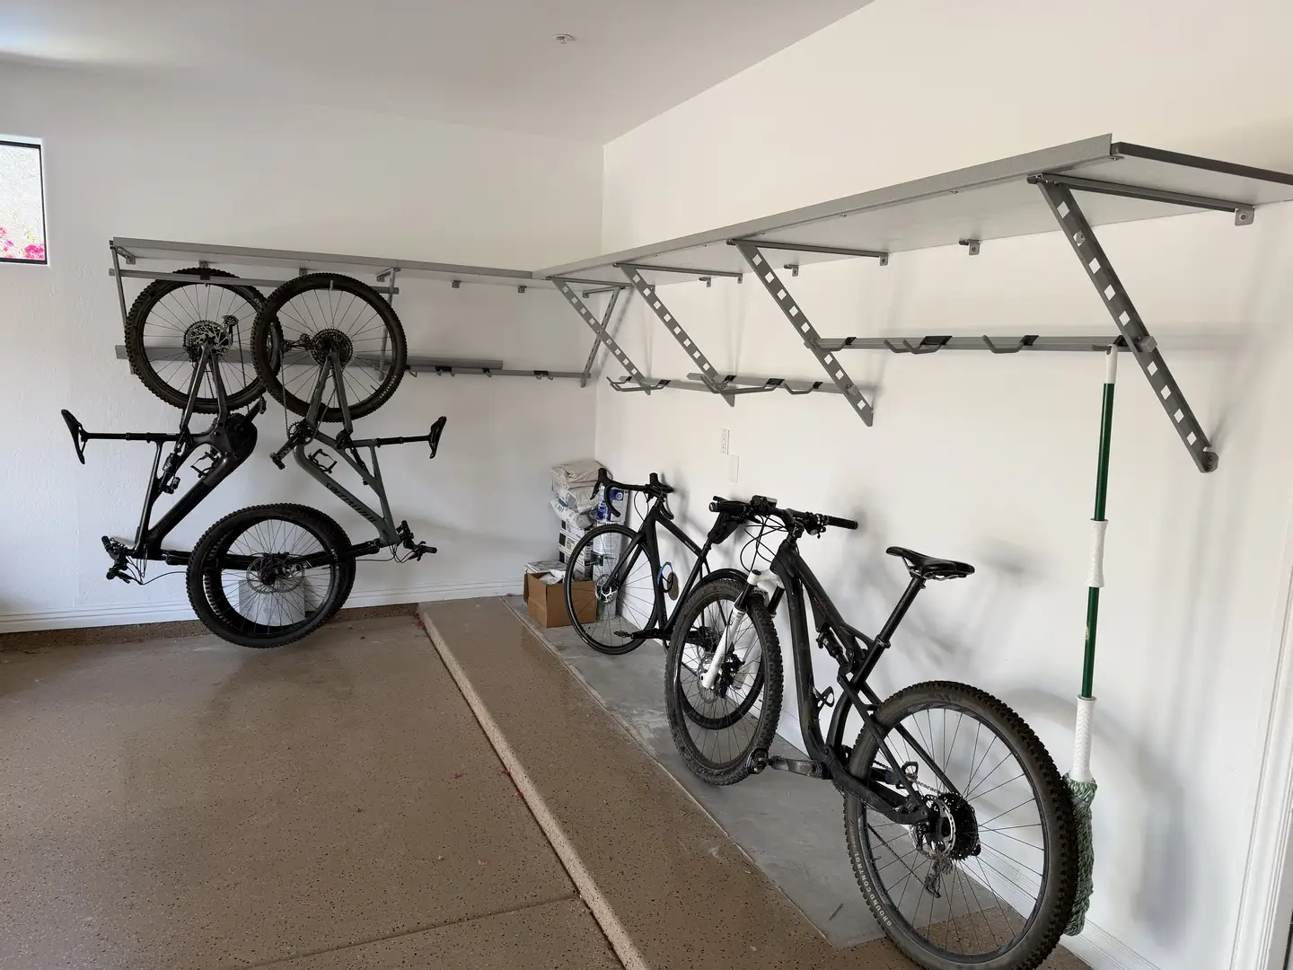
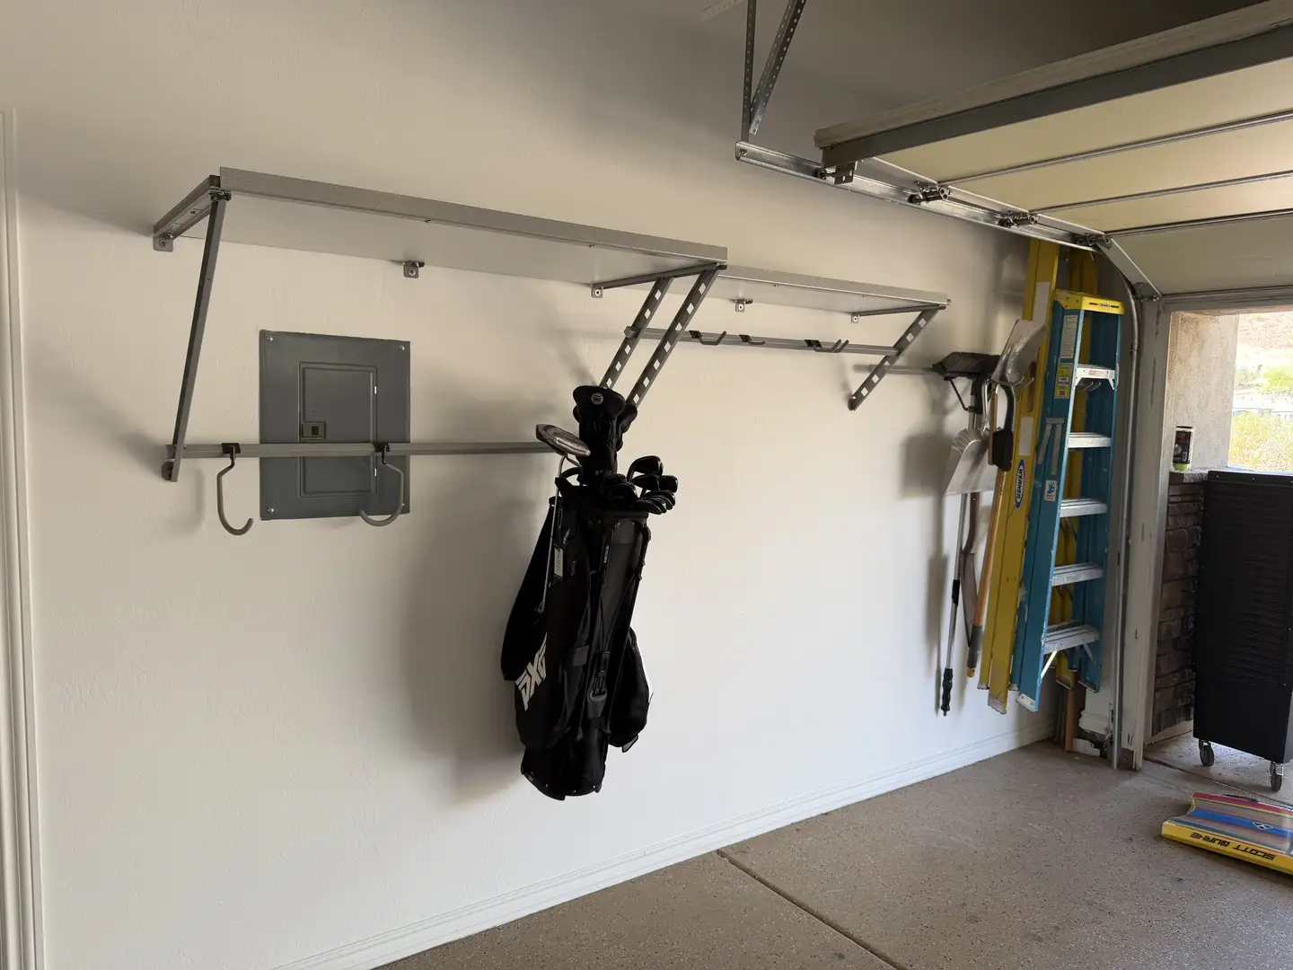
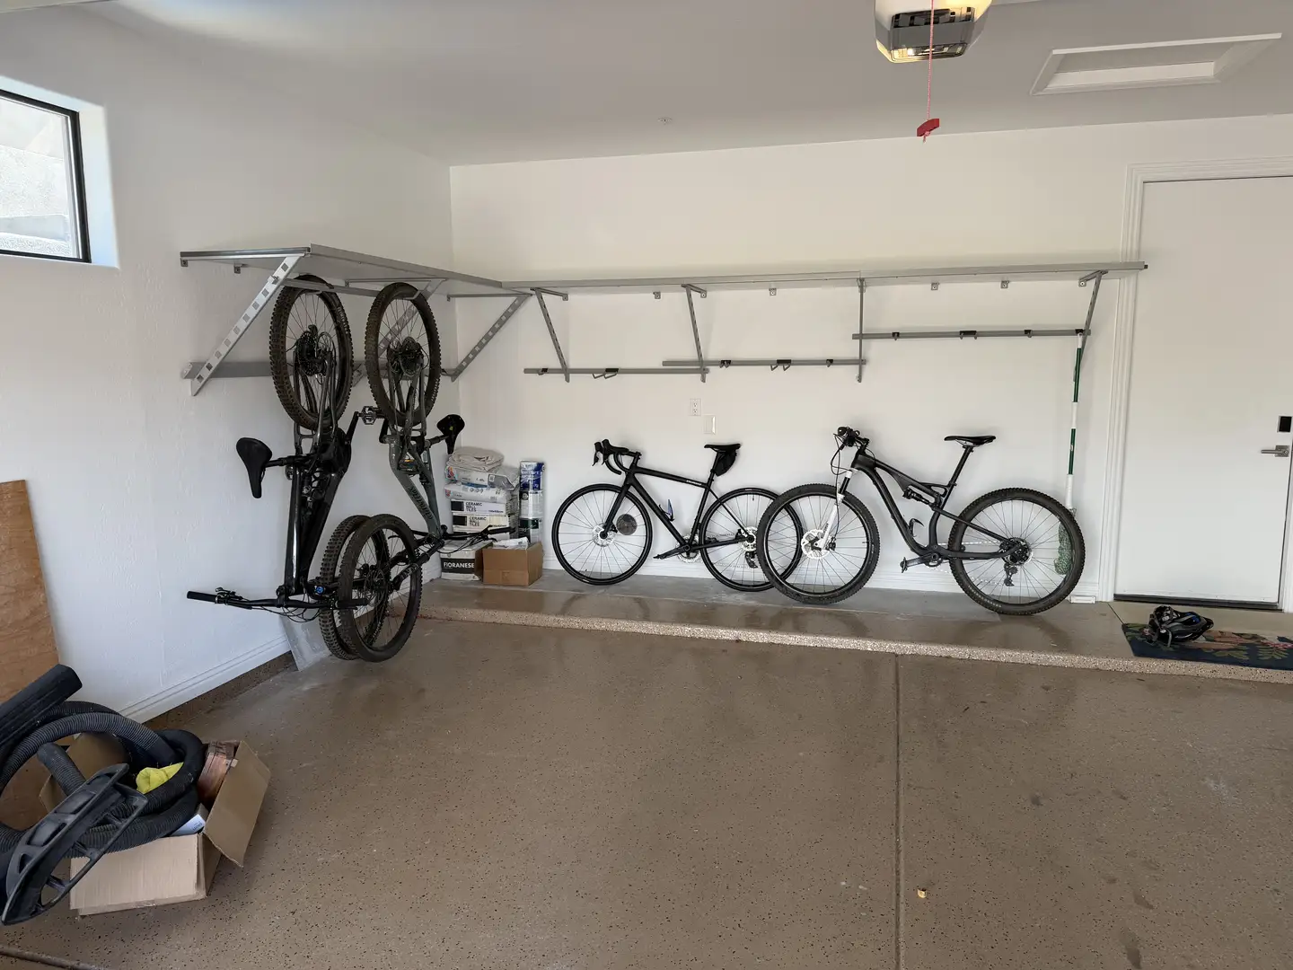
The main two-car garage received a significant upgrade in its storage capacity and layout. A substantial installation of twenty-four-inch deep Monkey Bar shelving was strategically placed to accommodate a wide array of large, heavy, and bulky items. This included seasonal equipment, sports gear, and storage totes, effectively clearing valuable floor space and ensuring items were kept safely off the ground. A key design consideration was the seamless integration of this shelving system with the existing garage door mechanics. To maintain full operational functionality, the shelving depth was intelligently adjusted to sixteen inches behind the garage door tracks. This custom layout transition prevented any interference with the door hardware, ensuring smooth operation without compromising storage volume in the accessible areas. This attention to detail is a hallmark of our commitment to providing practical and effective garage solutions. Discover more about our services at Garage Solutions of Arizona.
Comprehensive Solutions for Every Garage Need
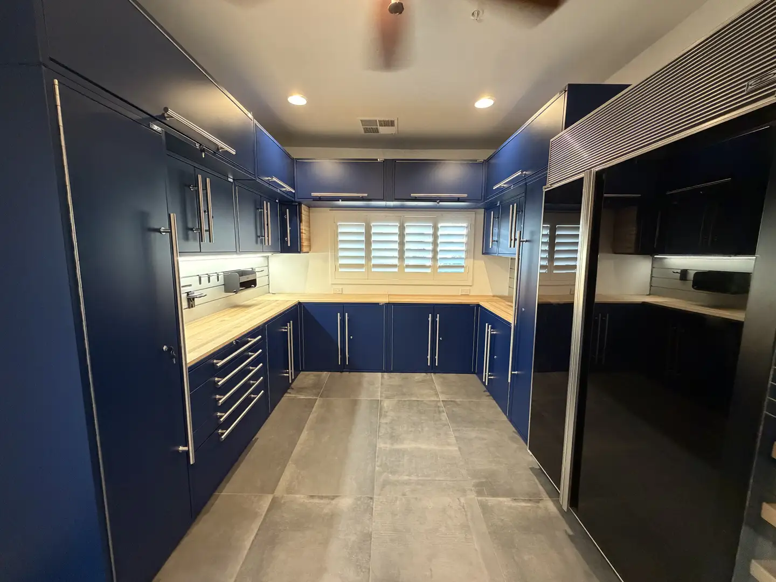
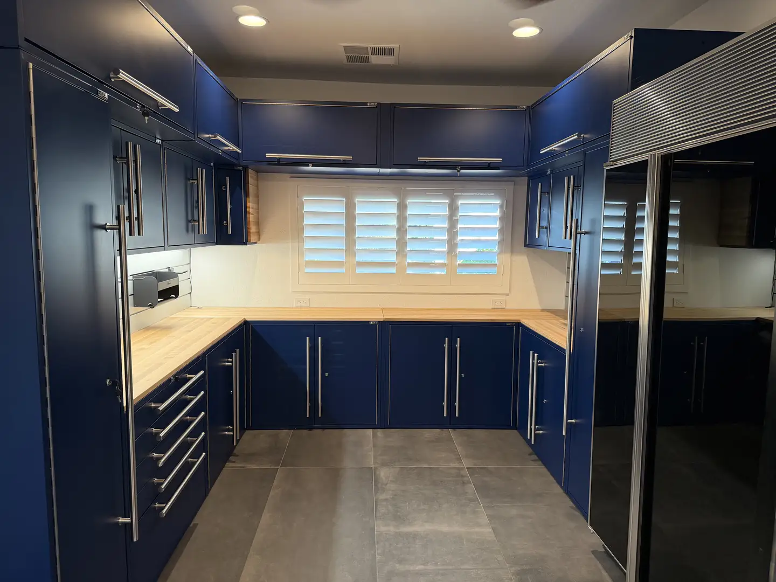
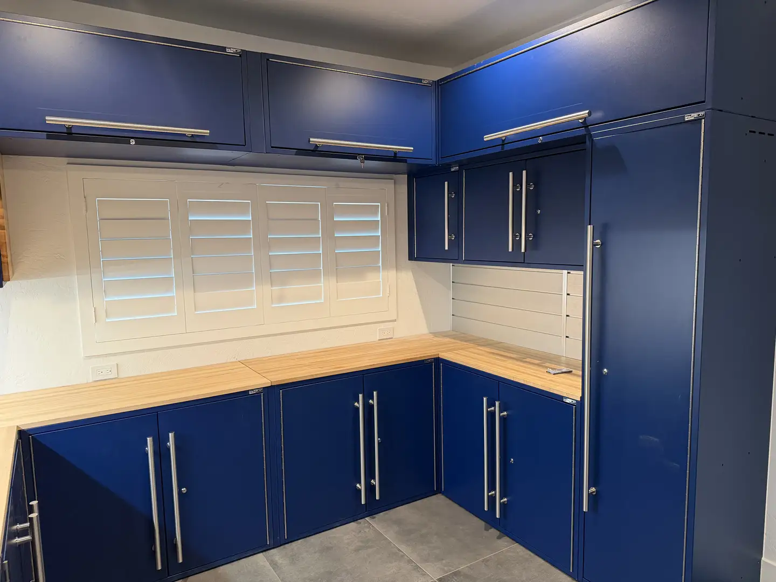
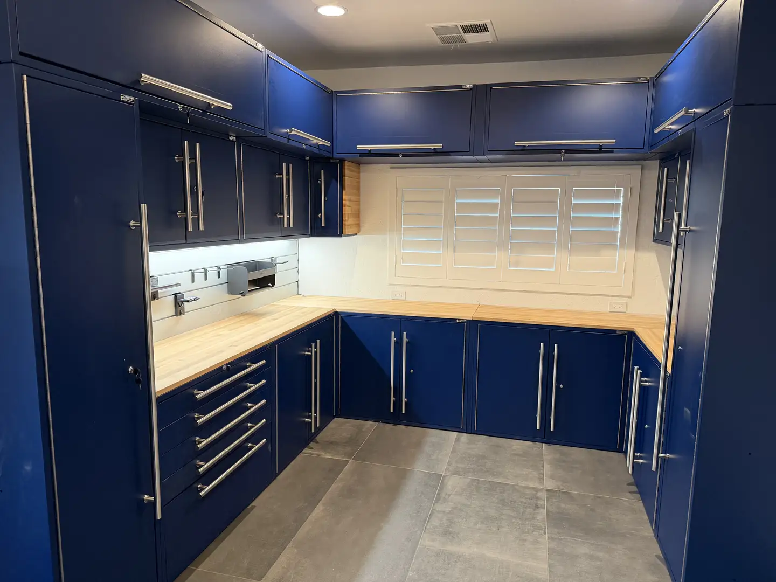
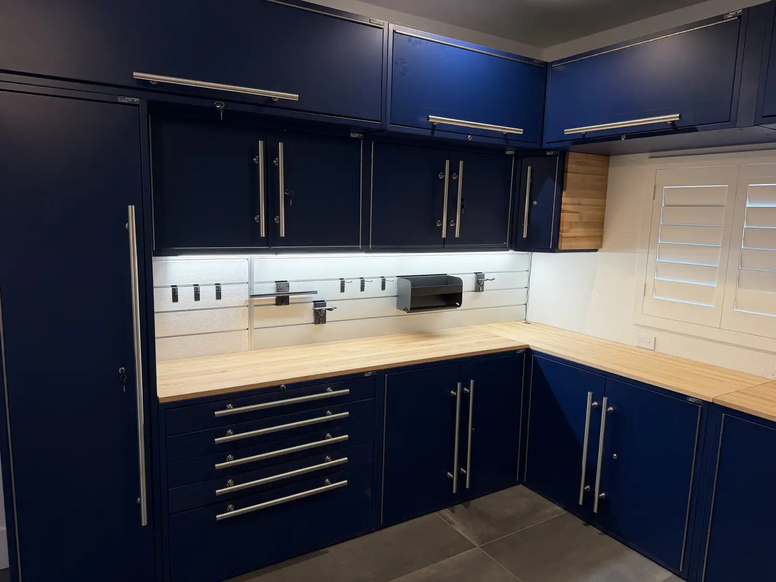
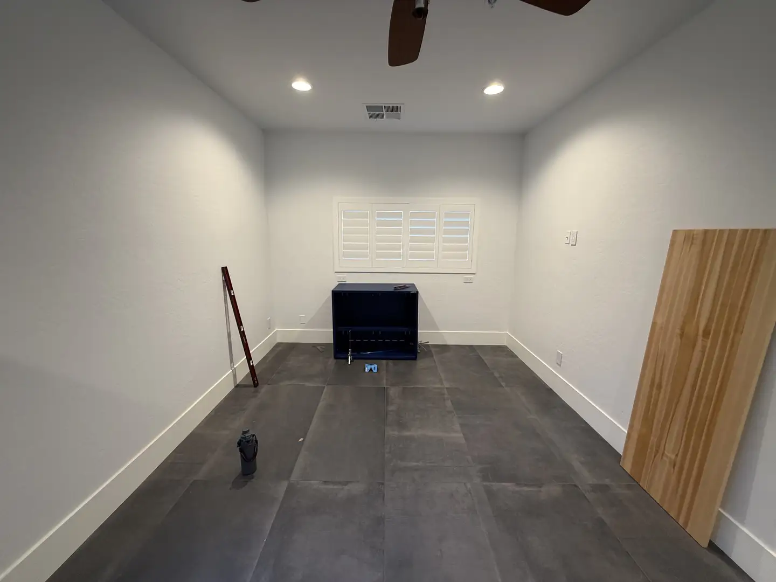
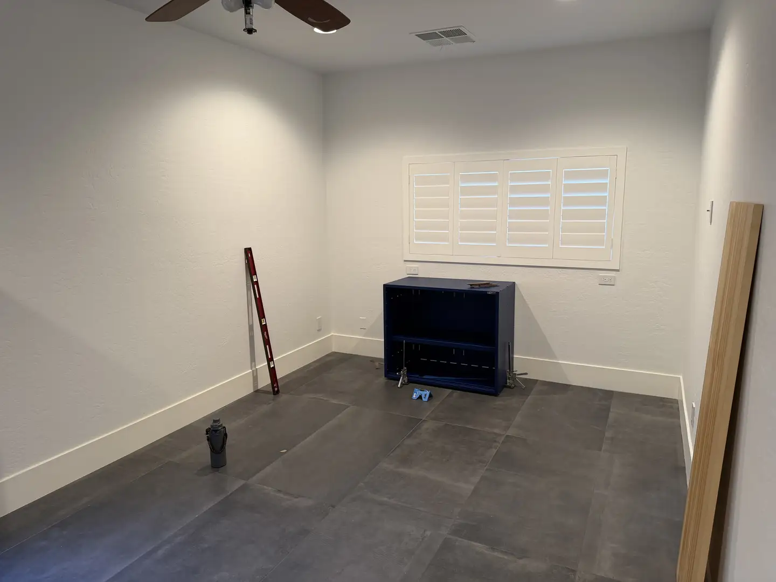
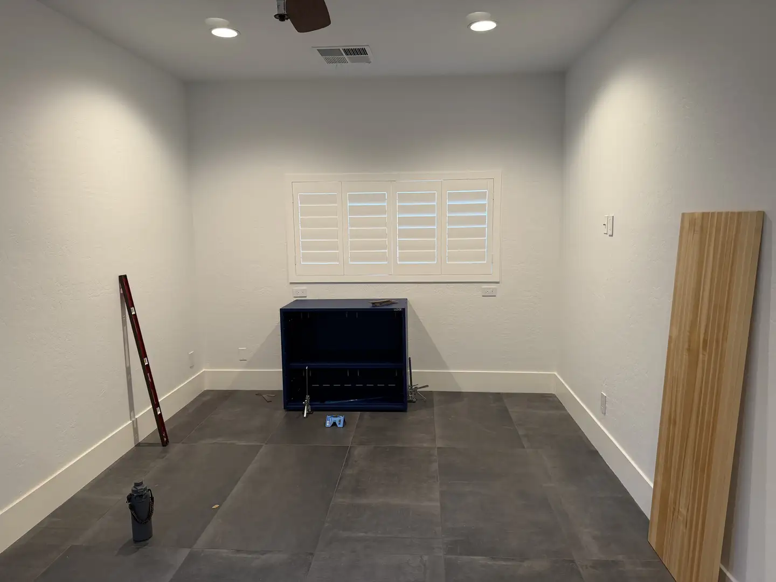
The transformation extended beyond basic storage to encompass a high-end workshop and recreational area within the dedicated side room. This space was meticulously designed to function as both a sophisticated man cave and a fully equipped bicycle workshop. Central to this conversion was the installation of premium eighteen-gauge steel LUX cabinets. These cabinets are engineered for durability and style, featuring robust double-walled doors and a sleek matte powder-coat finish that resists wear and tear while offering a modern aesthetic. Complementing the cabinetry, the workshop area was enhanced with advanced features designed for productivity and enjoyment. A solid brushed aluminum slatwall served as a striking and functional backsplash, providing a versatile surface for hanging tools and accessories. The installation of a durable butcher block workbench surface offered a stable and attractive area for intricate projects. Furthermore, customizable LED accent lighting was integrated to create the perfect ambiance for various tasks, from detailed mechanical work to simply enjoying the space.
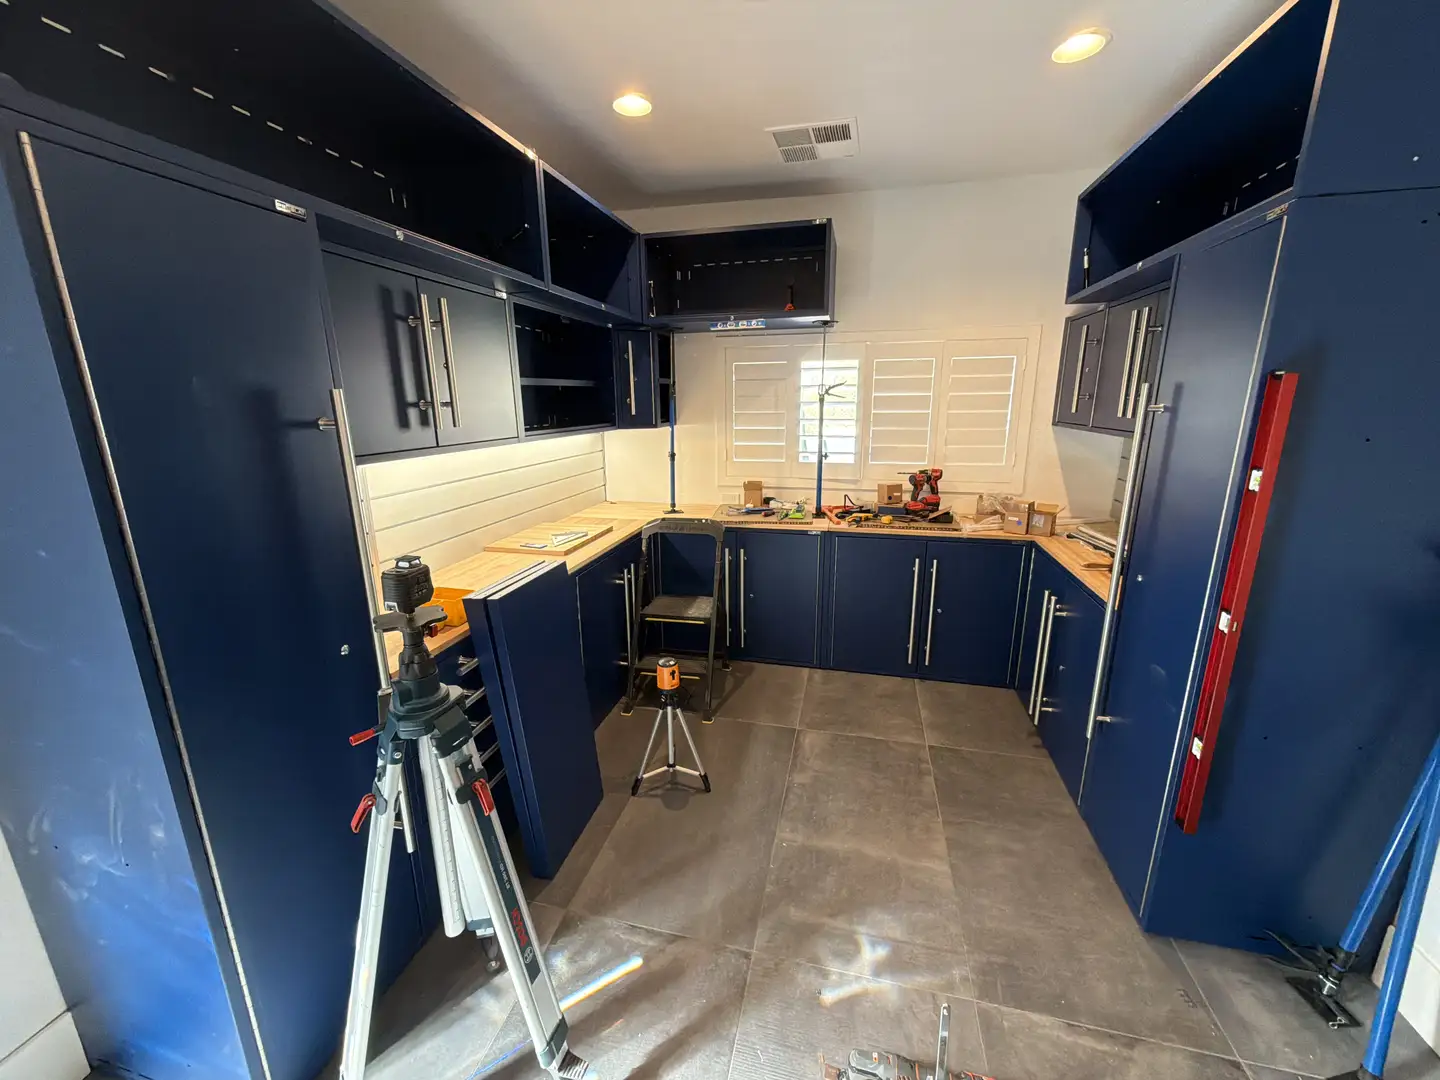
Efficiency and specialized organization were paramount throughout the project. In the main garage, a dedicated Yard Tool Bar was incorporated, providing a secure and accessible solution for storing long-handled equipment such as shovels, rakes, and brooms, keeping them neatly organized and out of the way. The overall design also accounted for existing architectural features. A horseshoe cabinet layout was implemented to gracefully work around existing windows, ensuring that the new storage solutions enhanced, rather than obstructed, the room’s natural light and aesthetic appeal. This thoughtful integration of storage with the room’s existing structure resulted in a clean, intentional, and highly functional design. Explore our extensive range of storage options, including garage cabinets, garage shelves, and shelving accessories, to find the perfect fit for your space.
Meticulous Process and Expert Craftsmanship
The successful execution of this Fountain Hills project involved a detailed and systematic approach, prioritizing client needs and the unique characteristics of the space. The initial phase involved a thorough consultation to understand the specific storage requirements for the main garage and the desired functionality for the side room workshop. This included assessing the types and volume of items to be stored, as well as the intended use of the workshop. Following this, a custom design plan was developed, meticulously detailing the placement and specifications of shelving, cabinetry, and workshop features. The installation process itself was carried out with precision and care. For the Monkey Bar shelving, careful measurements and strategic planning ensured optimal load-bearing capacity and accessibility while meticulously navigating around the garage door tracks to achieve the custom depth transition. This required a deep understanding of garage door mechanics and precise fabrication techniques to ensure a seamless fit.
In the side room, the installation of the LUX cabinets was executed with an emphasis on both structural integrity and aesthetic refinement. The double-walled doors and powder-coat finish were handled with care to preserve their premium appearance. The integration of the brushed aluminum slatwall and butcher block workbench involved precise cutting and fitting to create a cohesive and highly functional workspace. The LED accent lighting was strategically placed to provide task lighting where needed and ambient lighting for the overall atmosphere, enhancing the usability and appeal of the man cave and workshop. Throughout the project, communication with the homeowner was maintained to ensure satisfaction at every stage. Our commitment to quality workmanship is reflected in every project we undertake. You can learn more about our company’s values by visiting our about page.
Transformative Results and Lasting Value
The outcome of this Fountain Hills garage transformation is a dramatic improvement in both organization and functionality across both the main garage and the specialized side room. The main two-car garage now offers ample, secure storage for a wide range of items, from everyday essentials to seasonal equipment, with a clean and uncluttered floor space. The strategic placement and custom depth of the Monkey Bar shelving ensure that even the bulkiest items are stored efficiently and safely, while the seamless integration with the garage door tracks guarantees unimpeded operation. This significantly enhances the usability and aesthetic appeal of the primary garage area, making it a more enjoyable and practical space.
The side room has been successfully converted into a premium man cave and bicycle workshop, providing a dedicated and inspiring environment for hobbies and relaxation. The LUX cabinets offer substantial, secure storage for tools, parts, and personal belongings, all while contributing to a sophisticated and organized look. The brushed aluminum slatwall and butcher block workbench create a highly functional and durable workspace, ideal for detailed mechanical tasks and creative projects. The customizable LED lighting allows for the perfect ambiance to be set, making the space versatile for various activities. This project not only provides practical storage solutions but also adds significant value to the home by creating functional and enjoyable specialized areas. We are proud of the results we achieve for our clients. See examples of our work in our gallery and read what our satisfied customers have to say on our reviews page. Ready to start your own transformation? Request a free estimate today!