
Florence Garage: Warm Sand Cabinets & Smart Storage Upgrade
April 15, 2026


Florence Garage Transformation: Warm Sand Cabinets & Smart Storage Solutions
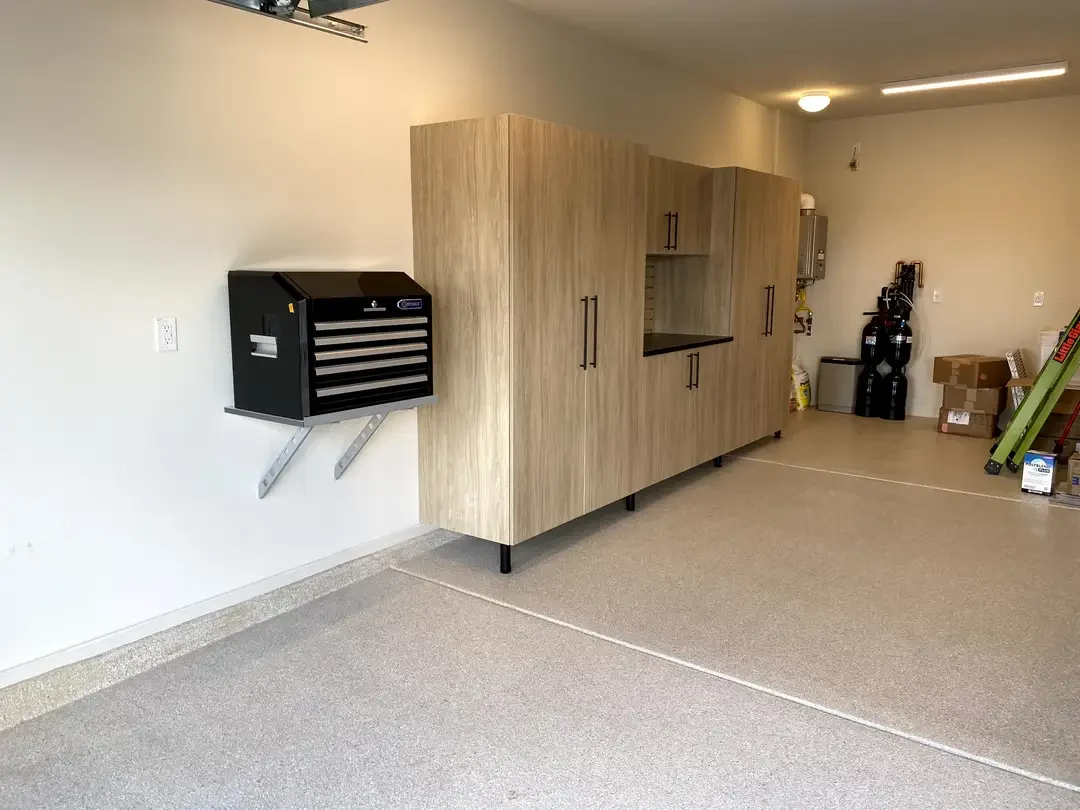
This project in Florence, Arizona, showcases a client’s desire for a timeless and highly functional garage space. Opting for a classic aesthetic, the homeowner chose to complement the existing Desert Tan epoxy flooring with custom wood cabinets finished in a sophisticated “Warm Sand” hue. This choice created a visually cohesive and inviting environment, emphasizing a grounded and enduring style rather than fleeting trends. The Warm Sand finish provides a soft, earthy tone that harmonizes beautifully with the floor, establishing a welcoming atmosphere. To enhance the visual appeal and add a touch of modern contrast, black hardware was selected for the cabinet pulls, and custom-cut steel legs were ingeniously designed. These legs were precisely fitted to accommodate the natural slope of the garage floor, ensuring the cabinets remain perfectly level while allowing for proper water drainage. This thoughtful detail not only maintains the aesthetic integrity but also ensures the long-term functionality and cleanliness of the garage floor. Furthermore, within one of the custom cabinets, a vertical divider was incorporated to optimize storage. This intelligent design allows for the upright storage of taller items such as vacuums, brooms, and mops on one side, while the remaining space provides ample shelving for smaller, frequently used items. This simple yet impactful modification significantly enhances the day-to-day usability and organization of the garage.
Comprehensive Garage Storage and Organization Services in Florence
The scope of this Florence garage renovation extended beyond just cabinetry to encompass a holistic approach to organization and workspace enhancement. Central to the project was the installation of custom wood cabinets, finished in the elegant “Warm Sand” color, which seamlessly integrated with the existing Desert Tan epoxy flooring. These cabinets were not only chosen for their aesthetic appeal but also for their robust construction and thoughtful design features. The inclusion of black pulls and custom steel legs, specifically engineered to level the cabinets on a sloped floor while allowing for drainage, highlights a commitment to both form and function. Inside the cabinets, a vertical divider was a key feature, optimizing space for storing tall cleaning tools like vacuums and mops alongside shelving for smaller items, demonstrating a deep understanding of practical storage needs. To further enhance the workspace, a durable “Starry Night” countertop was installed atop the cabinet run, providing a rich, dark surface that adds a layer of polish and resilience. Serving as a functional backsplash, maple-colored slatwall was mounted above the countertop. This versatile system offers a convenient and accessible solution for hanging various tools, chargers, paper towels, and other essential items, keeping the workspace clear and organized. Finally, a unique challenge involving a large, heavy roll-away toolbox was expertly addressed with the installation of a custom-fitted 16-inch Monkey Bar shelf. This innovative solution effectively raised the toolbox to an ergonomic working height, significantly improving accessibility and usability.
Expert Garage Renovation Process and Tailored Solutions
The approach to transforming this Florence garage prioritized meticulous planning and custom execution to address specific client needs and existing site conditions. The project began with a thorough assessment of the client’s vision for a warm, inviting, and highly organized space. The selection of “Warm Sand” custom wood cabinets was a key decision, chosen to harmonize with the existing Desert Tan epoxy flooring. A critical aspect of the cabinet installation involved addressing the natural slope of the garage floor. To ensure both a level cabinet appearance and proper drainage, custom-cut steel legs were fabricated and installed. This precise engineering ensured that the cabinets sat flush and stable, preventing any compromise to the floor’s intended function. The interior configuration of the cabinets was also thoughtfully designed, with the inclusion of a vertical divider in one unit to specifically accommodate tall items like vacuums and brooms, alongside adjustable shelving for smaller items. This attention to detail in maximizing storage efficiency was a hallmark of the project. The installation of the “Starry Night” countertop provided a durable and aesthetically pleasing work surface, enhancing the overall workspace. Above this, the maple-colored slatwall was strategically placed as a backsplash, offering a versatile system for tool and accessory organization. The final, and perhaps most innovative, solution involved a custom 16-inch Monkey Bar shelf installation. This was designed and fitted to elevate a large, heavy toolbox to an ergonomically correct height, solving a significant usability issue for the client. This multi-faceted approach ensured that every element of the garage was optimized for both aesthetics and practical functionality.
Achieving Timeless Style and Enhanced Garage Functionality
The completion of this garage project in Florence delivered a space that masterfully blends timeless design with exceptional functionality, providing significant benefits to the homeowner. The “Warm Sand” custom wood cabinets, paired with the existing Desert Tan epoxy flooring, created a cohesive and inviting aesthetic that feels both grounded and enduring. This classic color palette offers a sophisticated alternative to more transient design trends, ensuring long-term satisfaction. The practical advantages are numerous, stemming from the intelligent storage solutions implemented throughout the space. The custom cabinets, featuring a vertical divider, effectively organize a variety of items, from tall cleaning equipment to smaller essentials, significantly reducing clutter and improving accessibility. The “Starry Night” countertop provides a durable and polished workspace, ideal for various projects and tasks. The maple-colored slatwall backsplash transforms the wall into a highly organized storage area, allowing tools, chargers, and other frequently used items to be kept within easy reach, promoting a more efficient workflow. A standout benefit is the resolution of the toolbox challenge. By custom-installing a 16-inch Monkey Bar shelf, the heavy roll-away toolbox was raised to an ergonomic working height. This simple yet impactful modification eliminated the need for uncomfortable bending and straining, making access to every drawer effortless and improving overall comfort and safety during use. The meticulous leveling of the cabinets on a sloped floor also ensures continued ease of use and maintenance. Ultimately, this project demonstrates how thoughtful design and expert installation can transform a garage into a highly functional and aesthetically pleasing extension of the home.